$109,900 for Sale
809 marsac, bay city, MI 48708
| Beds 4 | Baths 2 | 1,402 Sqft | 0.11 Acres |
|
1 of 30 |
Property Description
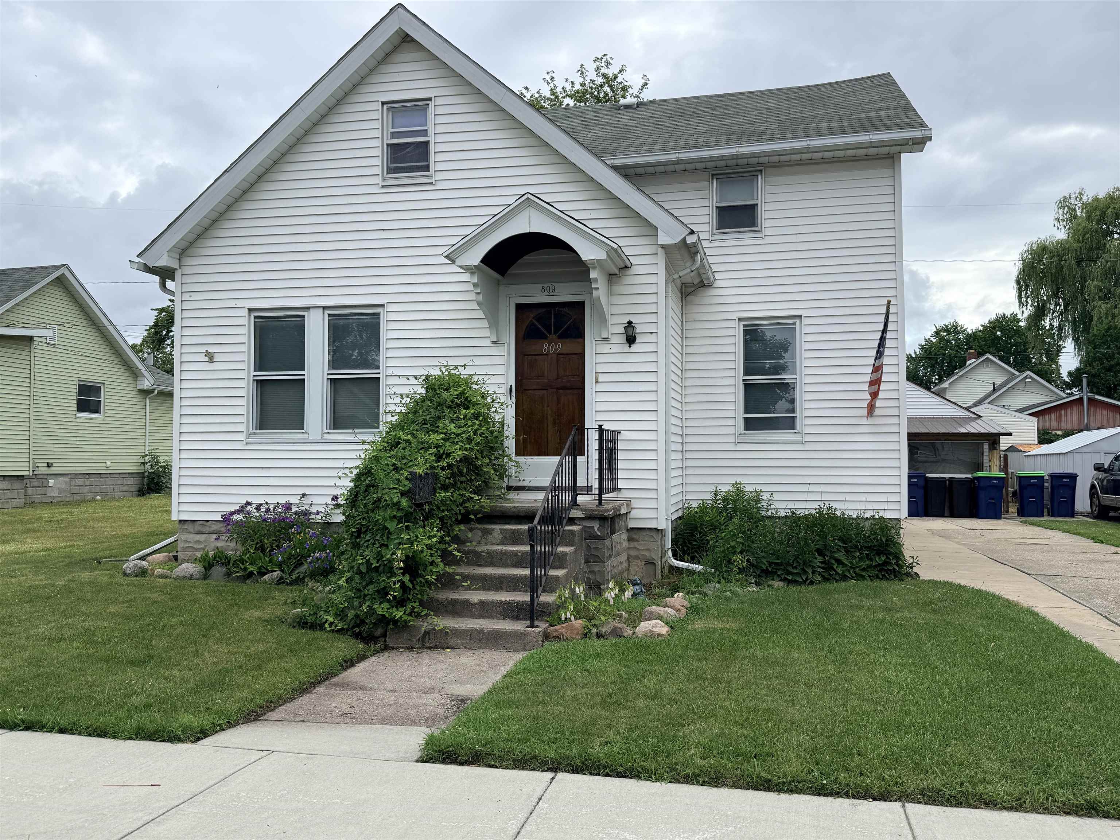
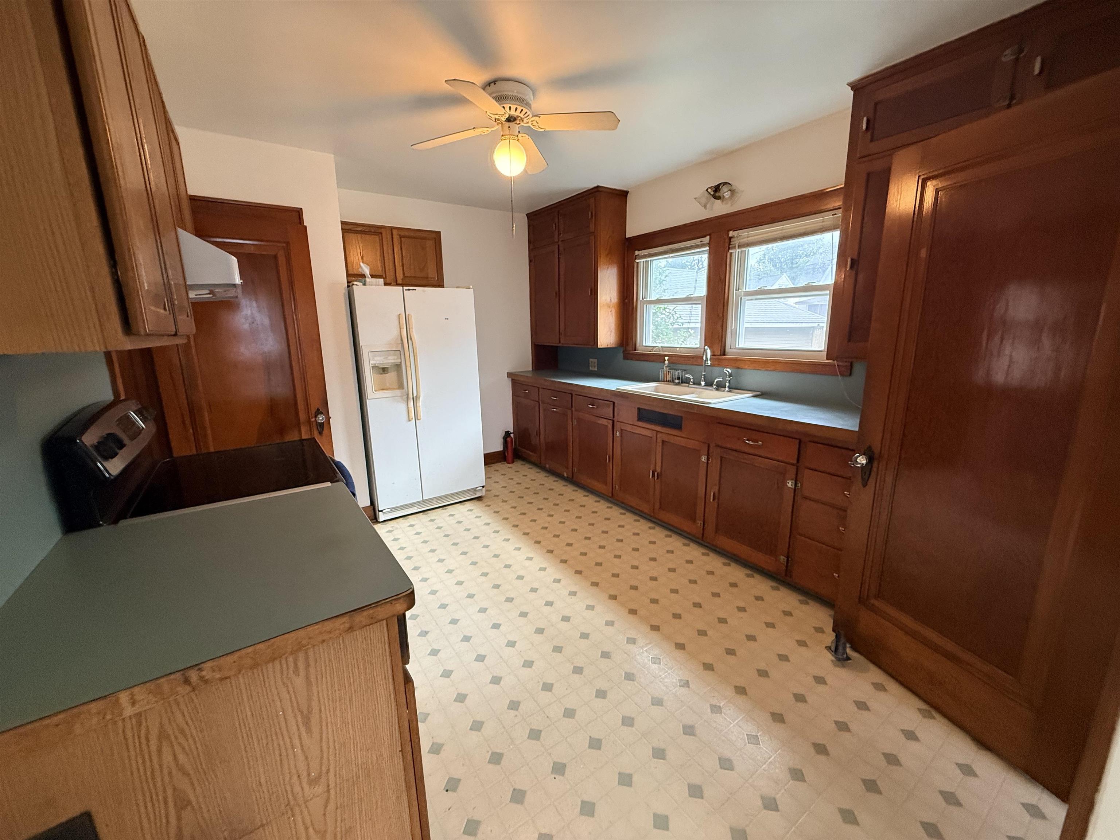
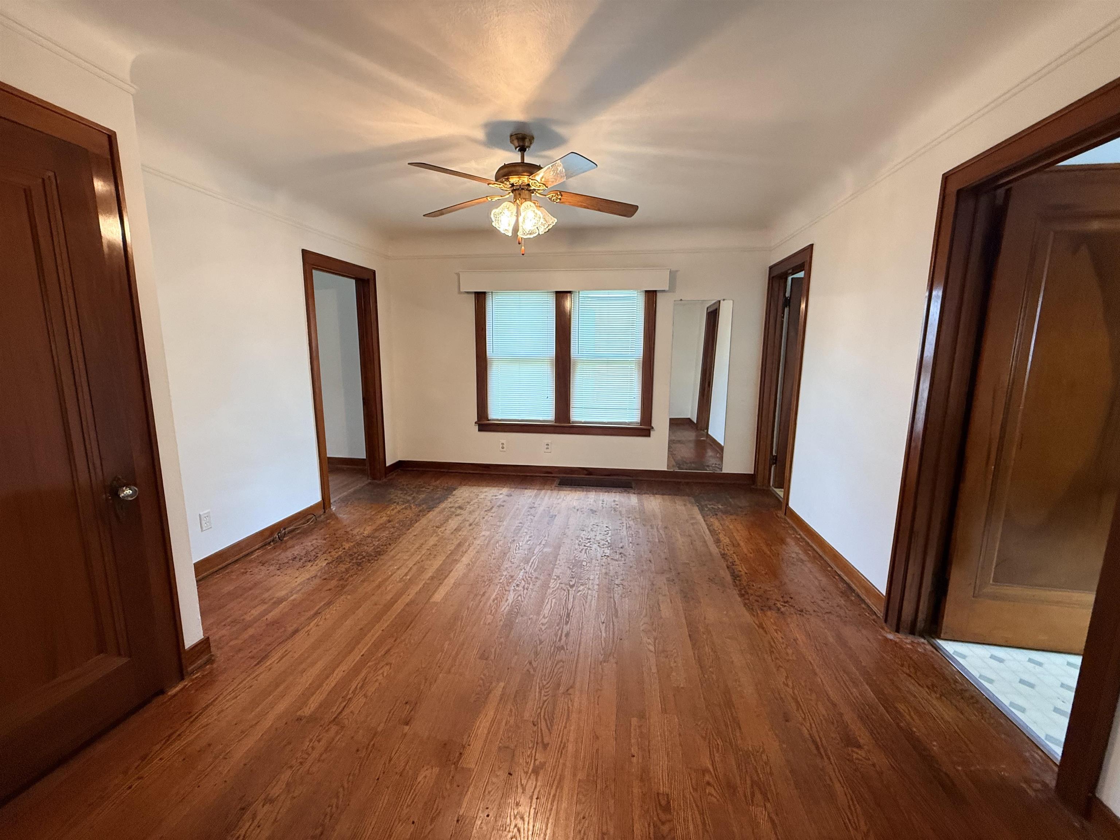
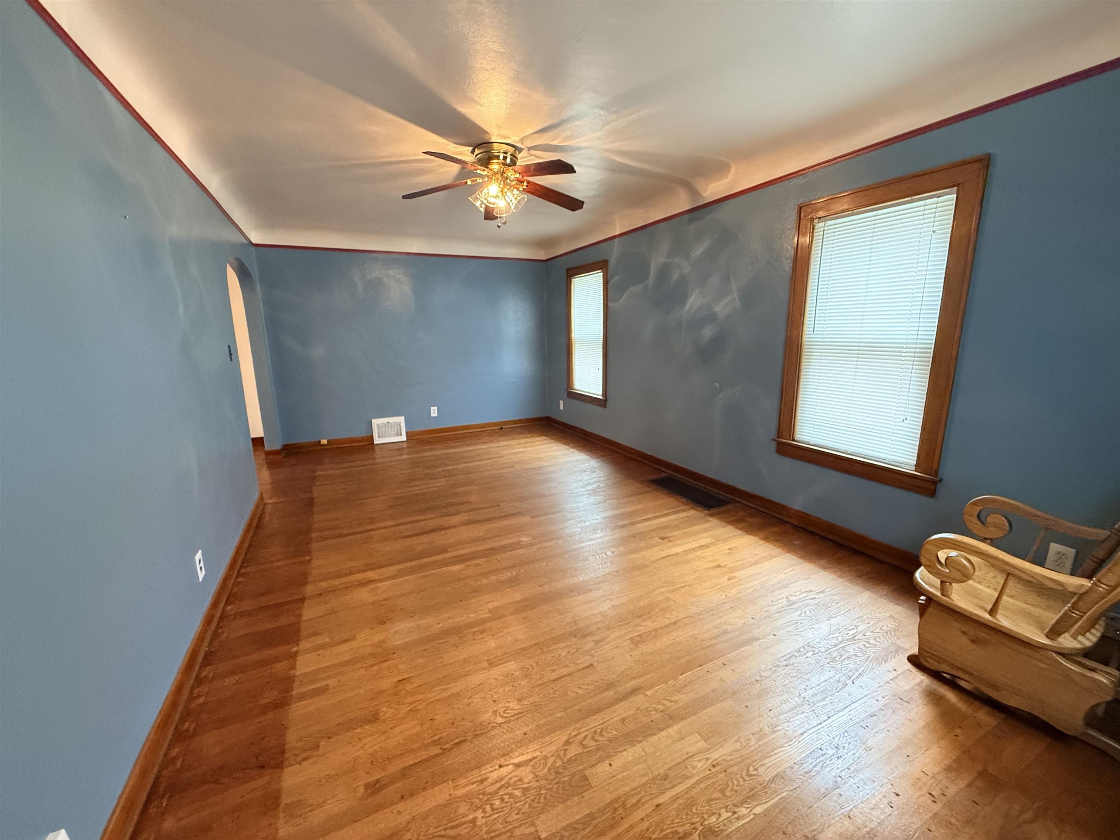
Prepare to fall in love with this beautifully maintained 1,402-square-foot conventional-style home that effortlessly blends classic, historic craftsmanship with essential modern updates. Offered at an incredible value of $109,900, this property is the perfect find for anyone looking for historic soul without the project list! Captivating Interior Features Step inside and immediately notice the beautiful original wood floors that could be refinished, doors, and thick baseboard trim that bring unmatched warmth and architecture to the living spaces. The craftsmanship of the 1930s shines bright throughout the spacious layout. Warm Living Spaces: Cozy up in a bright, inviting living area framed by gorgeous original woodwork and an elegant staircase guiding you upstairs. Updated Kitchen: Seamlessly updated to meet modern culinary needs, featuring stylish dark cabinetry, ample counter space, clean tile accents, and modern appliances. Restful Bedrooms: Three comfortable bedrooms with ample natural light, double closets, featuring rich wood flooring and classic solid wood doors. Fresh Bathroom: Clean and bright layout featuring convenient built-ins and updated finishes. Whether you are a first-time homebuyer searching for move-in ready character or looking to plant roots in an established community, 809 Marsac Street delivers everything on your wishlist and more. "The home boasts striking curb appeal with meticulously maintained grounds welcoming you inside." Keys at closing on this one of a kind home.
General Information
Sale Price: $109,900
Price/SqFt: $78
Status: Active
MLS#: bcami50214516
City: bay city
Post Office: bay city
Schools: bay city school district
County: Bay
Acres: 0.11
Lot Dimensions: 50x100
Bedrooms:4
Bathrooms:2 (1 full, 1 half)
House Size: 1,402 sq.ft.
Acreage: 0.11 est.
Year Built: 1935
Property Type: Single Family
Style: 1 1/2 Story
Features & Room Sizes
Bedroom 1: 10x15
Bedroom 2 : 11x15
Bedroom 3: 10x10
Bedroom 4: 10x12
Family Room:
Greatroom:
Dinning Room: 13x14
Kitchen: 10x13
Livingroom: 19x11
Pole Buildings:
Garage: 1
Garage Description: Detached Garage
Exterior: Vinyl Siding,Vinyl Trim
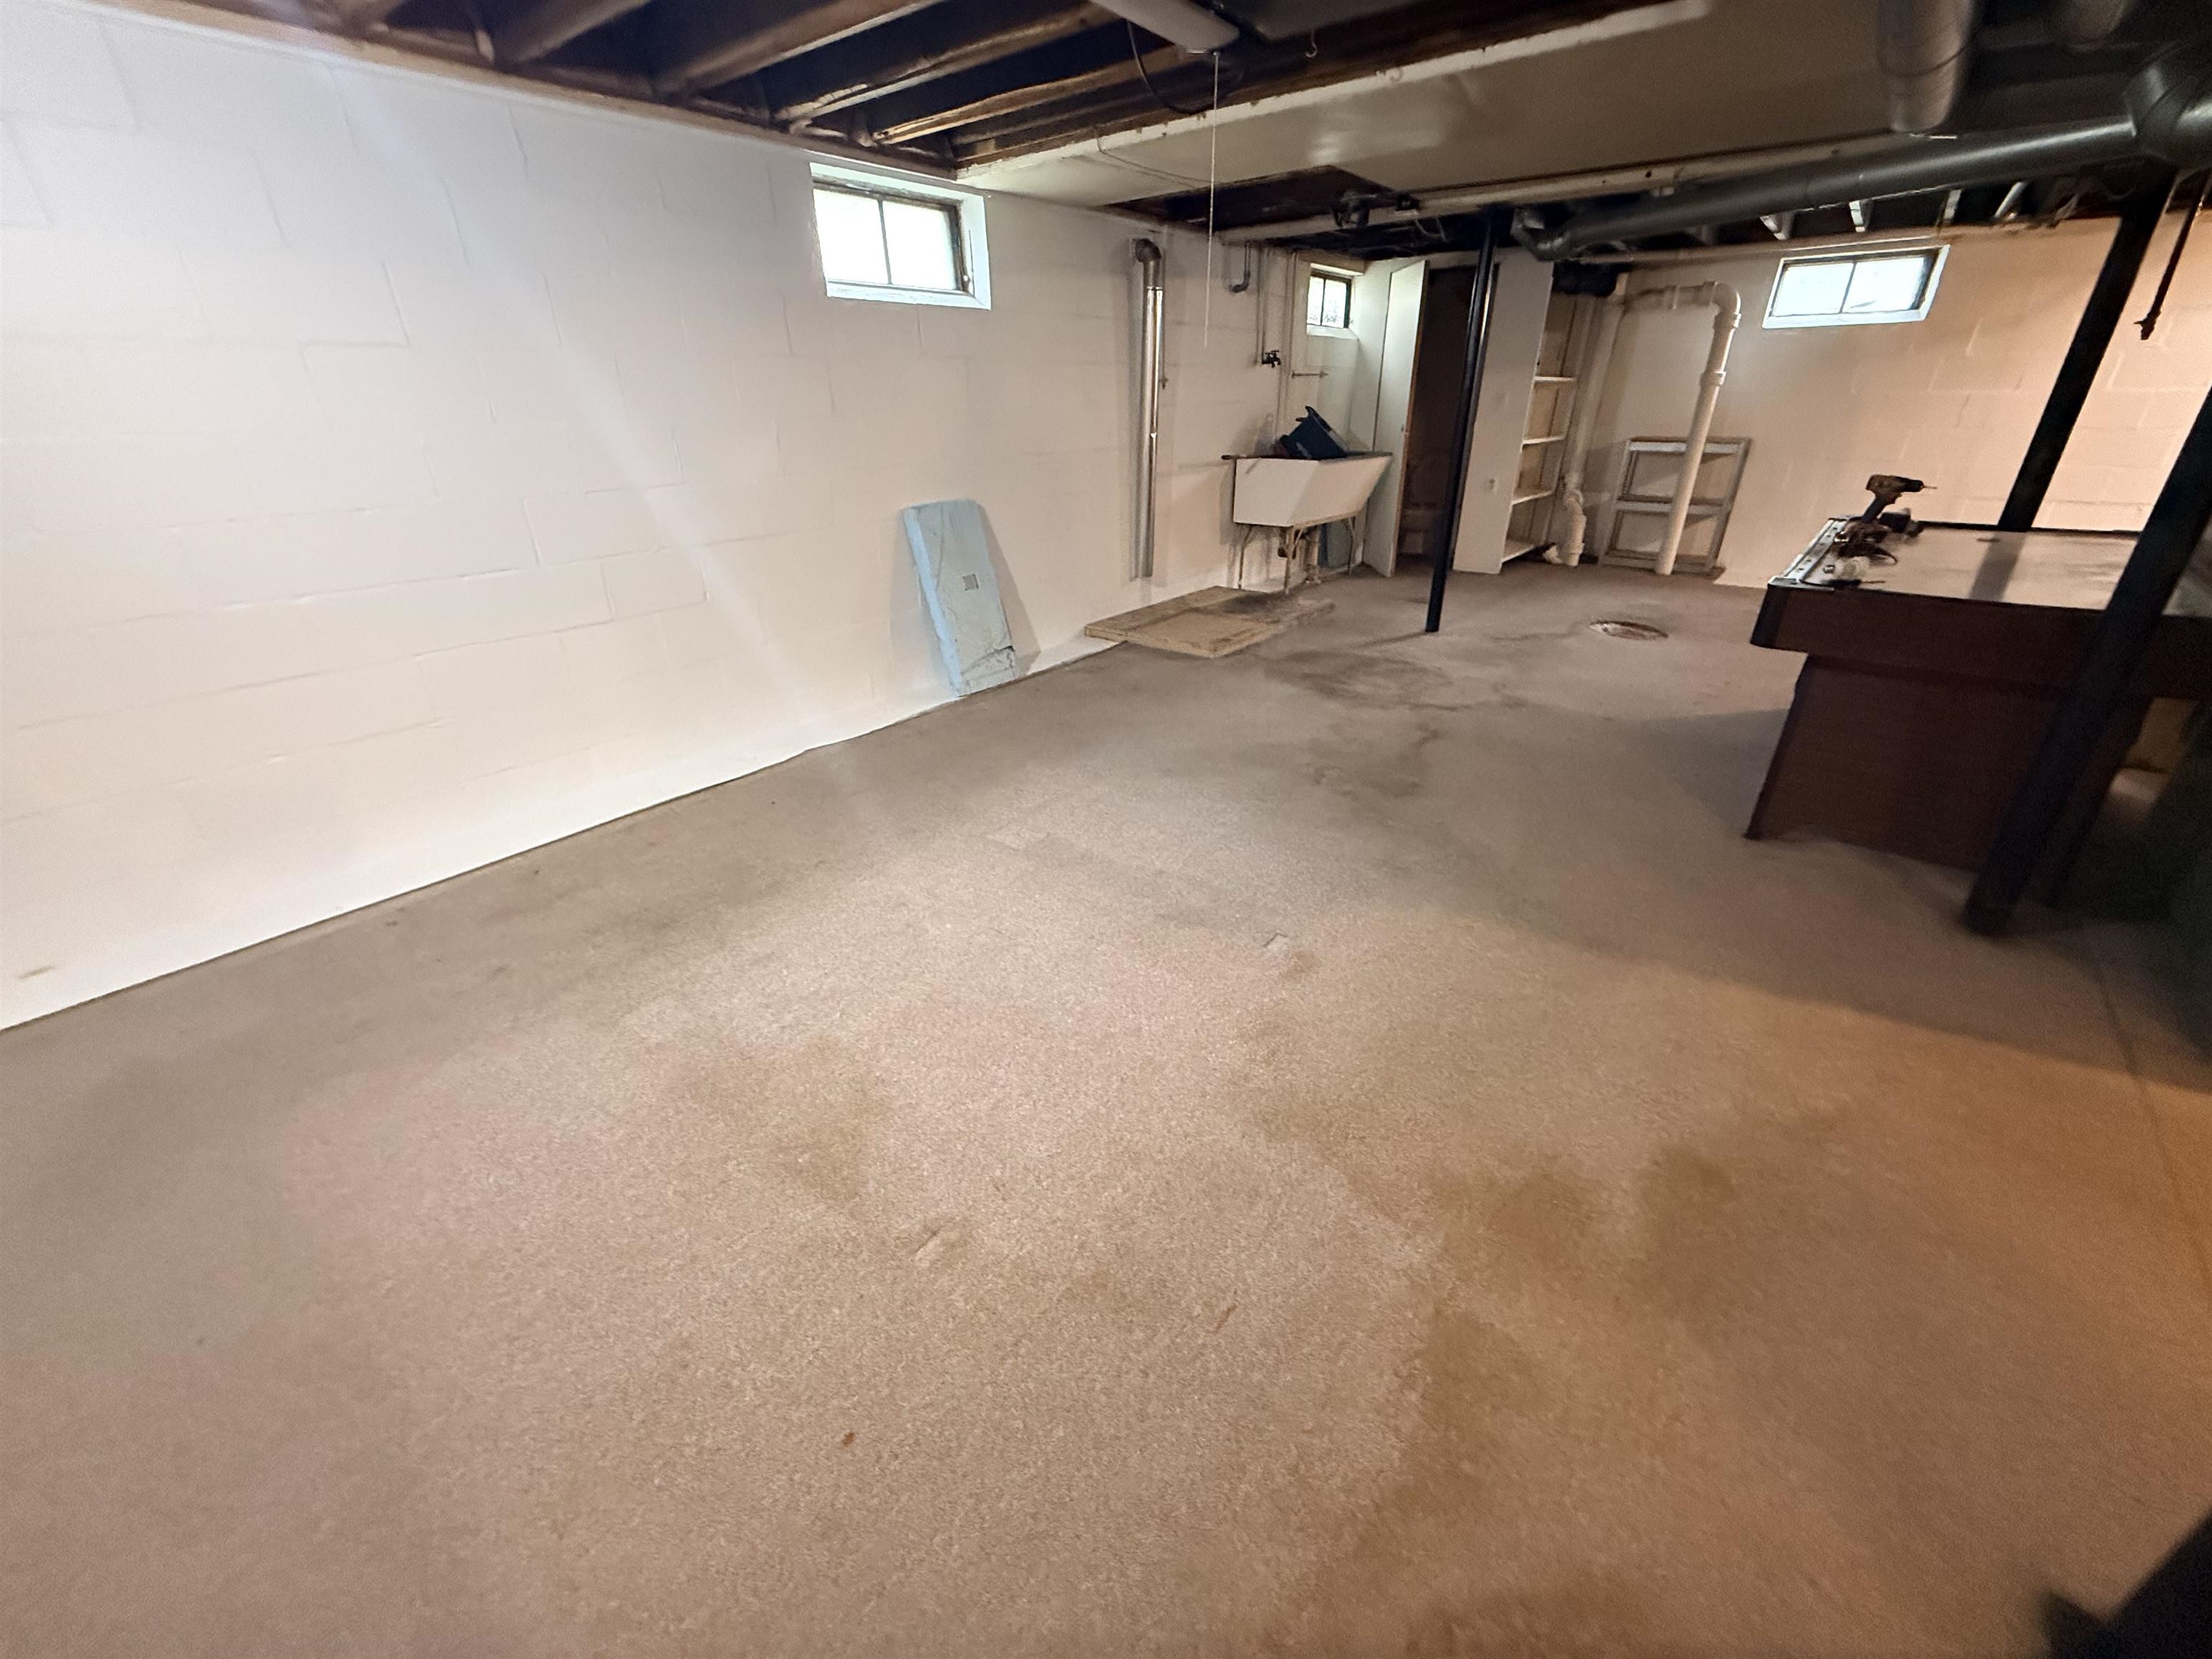
Basement: Yes
Basement Description: Block
Foundation : Basement
Appliances: Range/Oven,Refrigerator
Cooling: Ceiling Fan(s)
Heating: Forced Air
Fuel: Natural Gas
Waste: Public Sanitary
Watersource: Public Water
Tax, Fees & Legal
Est. Summer Taxes: $1,939
Est. Winter Taxes: $276
HOA fees:

Information provided by Midland Board of REALTORS
® Copyright 2026
All information provided is deemed reliable but is not guaranteed and should be independently verified. Participants are required to indicate on their websites that the information being provided is for consumers' personal, non-commercial use and may not be used for any purpose other than to identify prospective properties consumers may be interested in purchasing.
Listing By: Robert Struck of RE/MAX Results, Phone: 989-686-3400