$375,000 for Sale
5156 w bay city forestville, unionville, MI 48767
| Beds 3 | Baths 3 | 2,000 Sqft | 2.91 Acres |
|
1 of 48 |
Property Description
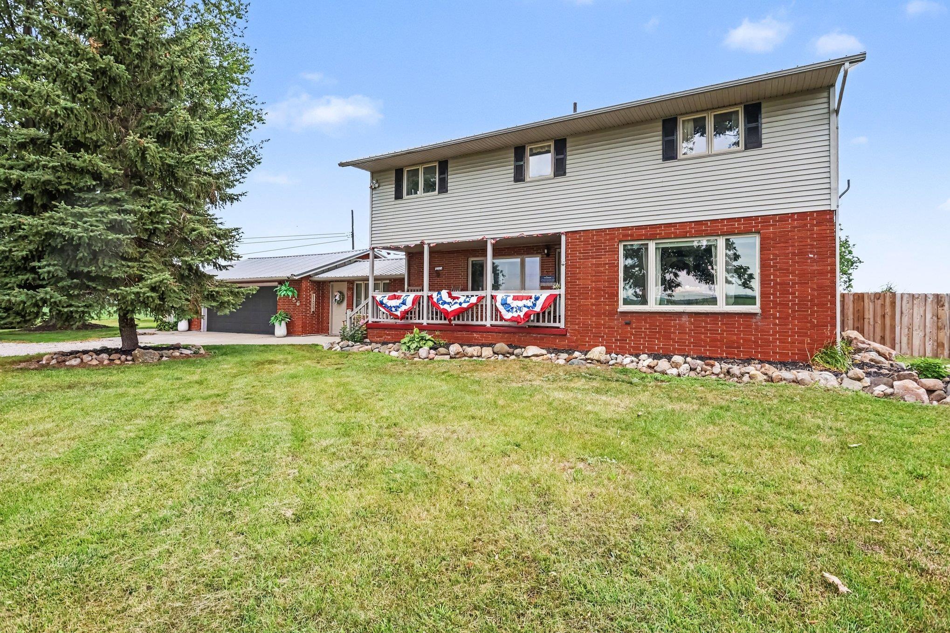
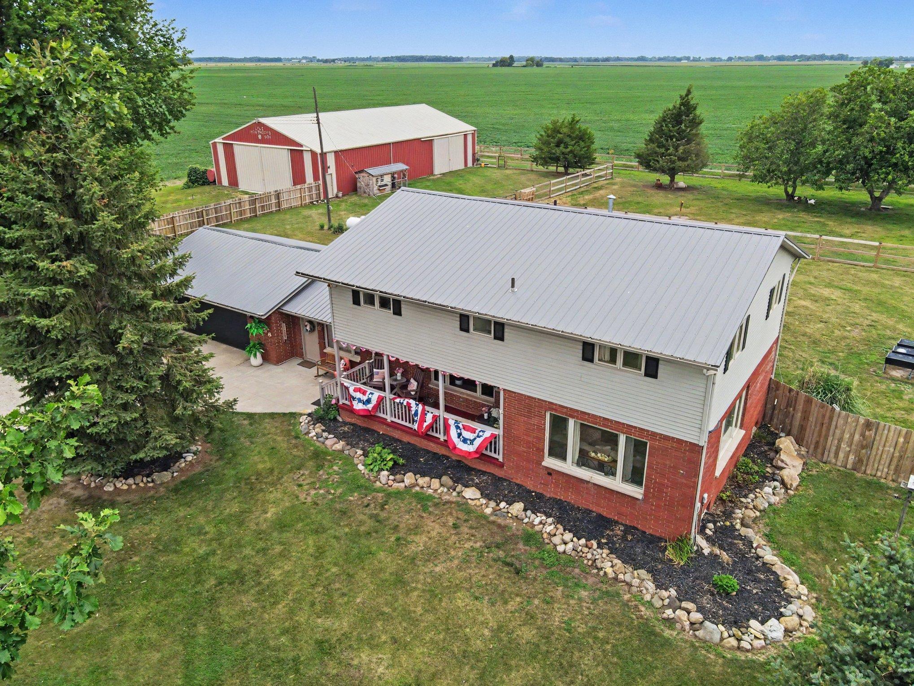
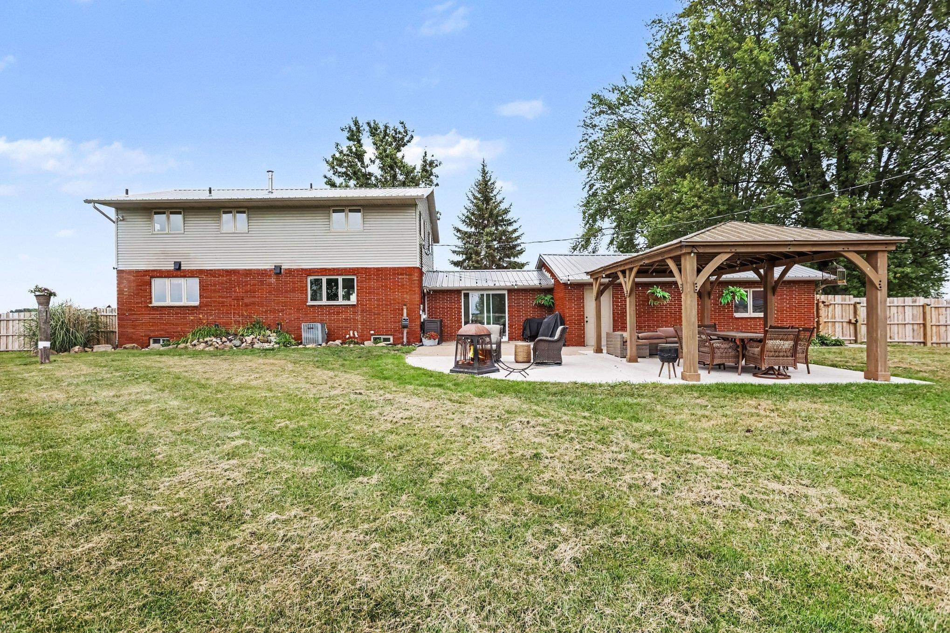
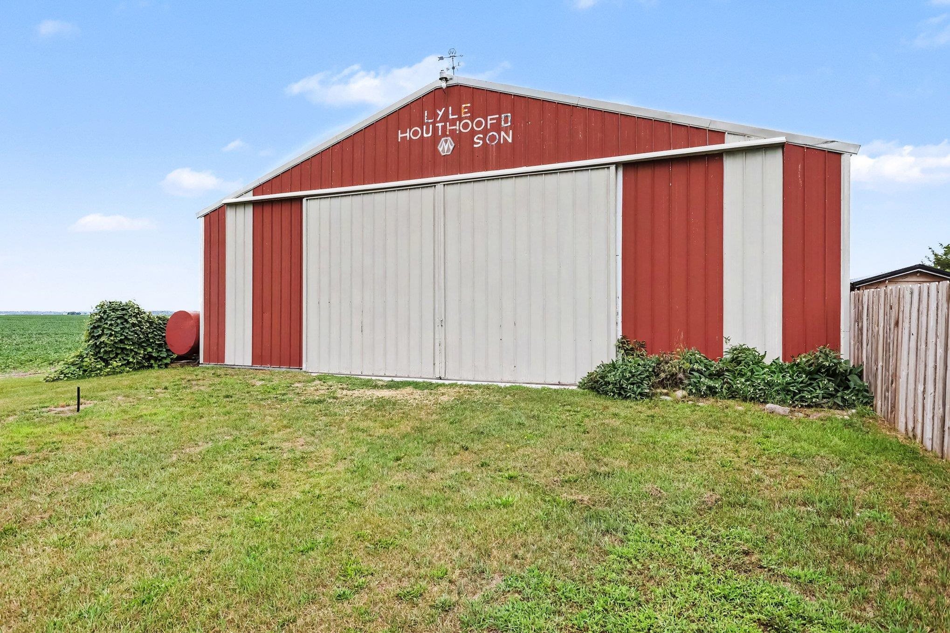
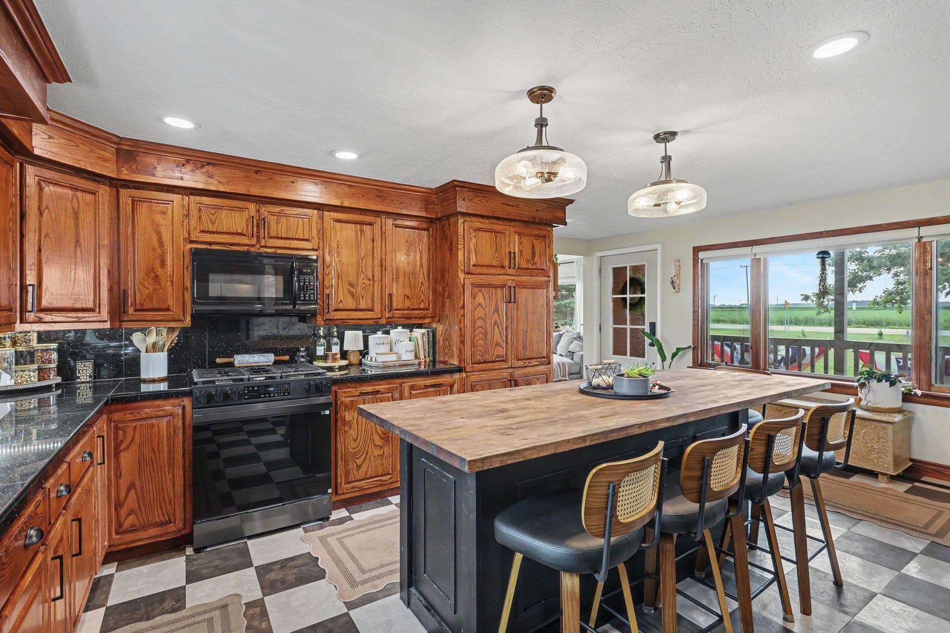
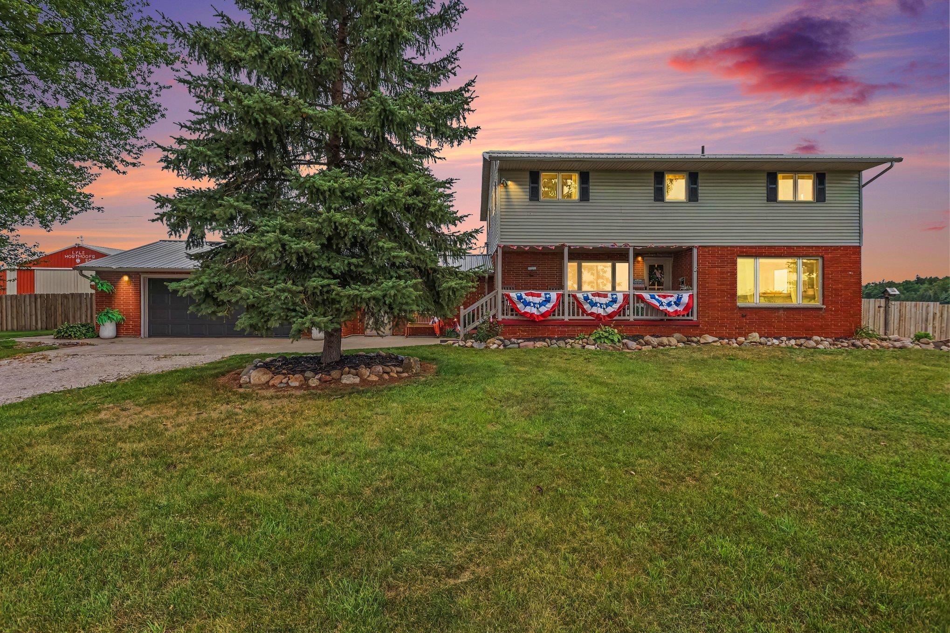
Your beautiful oasis in the country! This incredible, gorgeously updated home just outside Unionville with proximity to the tri city area has it all! Situated on 2.91 acres with a fully fenced yard, huge pole barn with additional workshop and surrounded by farmland, this 3 bedroom, 2.5 bath home is a stunner! Updates since 2024 include: new, high quality laminate flooring throughout both floors, fully finished basement with gas fireplace, new en suite, full primary bathroom and added walk in closet with enlarged primary bedroom and added closet, updated 1/2 bath on the second floor, new full bath on the first floor, new paint throughout home, new built- in cabinetry in living room, new kitchen island and lighting, new window treatments and some new windows on both floors, new exterior doors and doorwall to back patio, and new appliances that can stay with the right offer! Worry free in every way with a new roof in Sept 2026 to home and pergola! Outdoors is just as amazing with new concrete in the pole barn in addition to new lights and shelving inside, a half bath, new metal ceiling in separate shop area of pole barn, new concrete and pergola on outdoor back patio with a newly fenced yard for additional privacy. This is truly a one-of-a-kind home showcasing exceptional beauty as well as quality. Do not miss out on your private showing, call today!
General Information
Sale Price: $375,000
Price/SqFt: $188
Status: Active
MLS#: bcami50223062
City: akron twp
Post Office: unionville
Schools: unionville sebewaing area sd
County: Tuscola
Acres: 2.91
Lot Dimensions: 248 x 348
Bedrooms:3
Bathrooms:3 (2 full, 1 half)
House Size: 2,000 sq.ft.
Acreage: 2.91 est.
Year Built: 1968
Property Type: Single Family
Style: 2 Story
Features & Room Sizes
Bedroom 1: 11x17
Bedroom 2 : 12x12
Bedroom 3: 12x12
Bedroom 4:
Family Room: 23x42
Greatroom:
Dinning Room:
Kitchen: 17x21
Livingroom: 16x19
Outer Buildings: Pole Barn
Pole Buildings: Pole Barn
Garage: 2.5
Garage Description: Attached Garage,Direct Access,Electric in Garage,Gar Door Opener
Exterior: Brick,Vinyl Siding
Exterior Misc: Fenced Yard,Patio,Porch,Fence Owned
Fireplaces: Yes
Fireplace Description: Basement Fireplace,Gas Fireplace
Basement: Yes
Basement Description: Block,Finished,Sump Pump
Foundation : Basement
Appliances: Dishwasher,Dryer,Microwave,Range/Oven,Refrigerator,Washer,Water Softener - Owned
Cooling: Central A/C
Heating: Forced Air
Fuel: LP/Propane Gas
Waste: Septic
Watersource: Private Well
Tax, Fees & Legal
Est. Summer Taxes: $2,344
Est. Winter Taxes: $1,009
HOA fees:

Information provided by Midland Board of REALTORS
® Copyright 2026
All information provided is deemed reliable but is not guaranteed and should be independently verified. Participants are required to indicate on their websites that the information being provided is for consumers' personal, non-commercial use and may not be used for any purpose other than to identify prospective properties consumers may be interested in purchasing.
Listing By: Jana Riutta of Century 21 Signature Realty - Bay City, Phone: 989-686-4500