$274,900 for Sale
4719 morningside, bay city, MI 48706
| Beds 3 | Baths 3 | 1,873 Sqft | 0.30 Acres |
|
1 of 40 |
Property Description
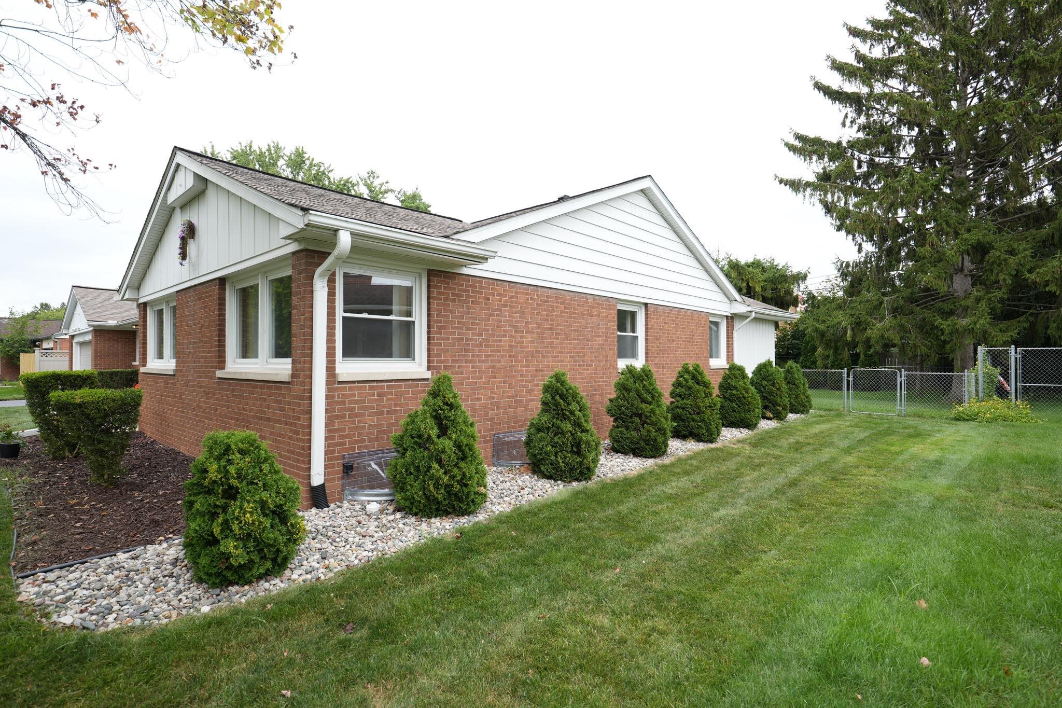
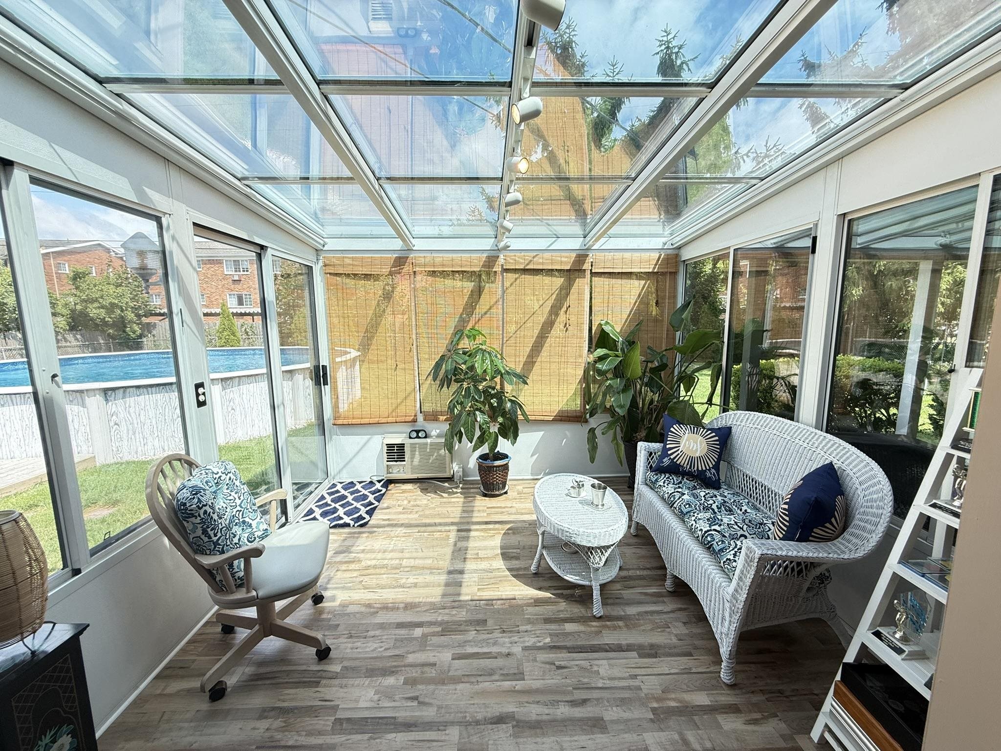
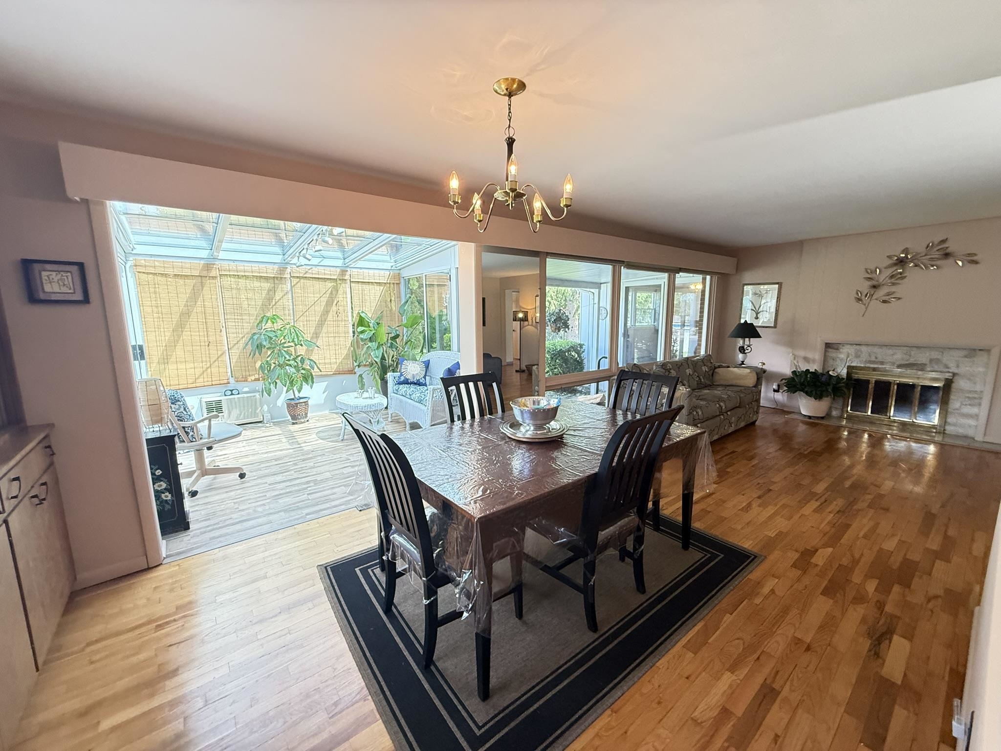
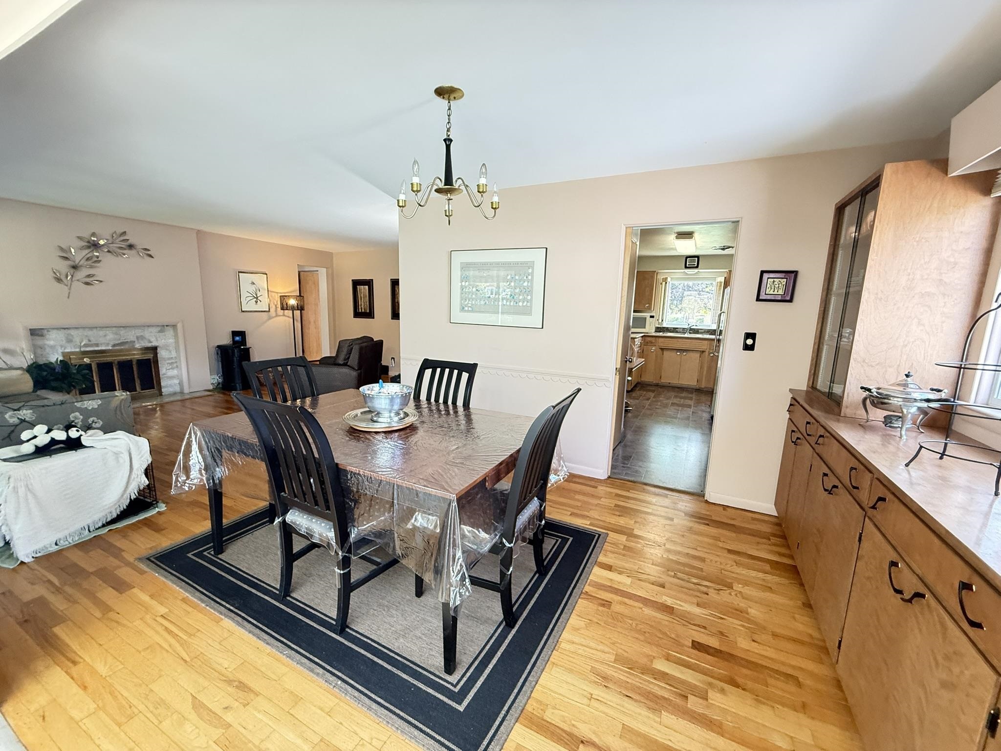
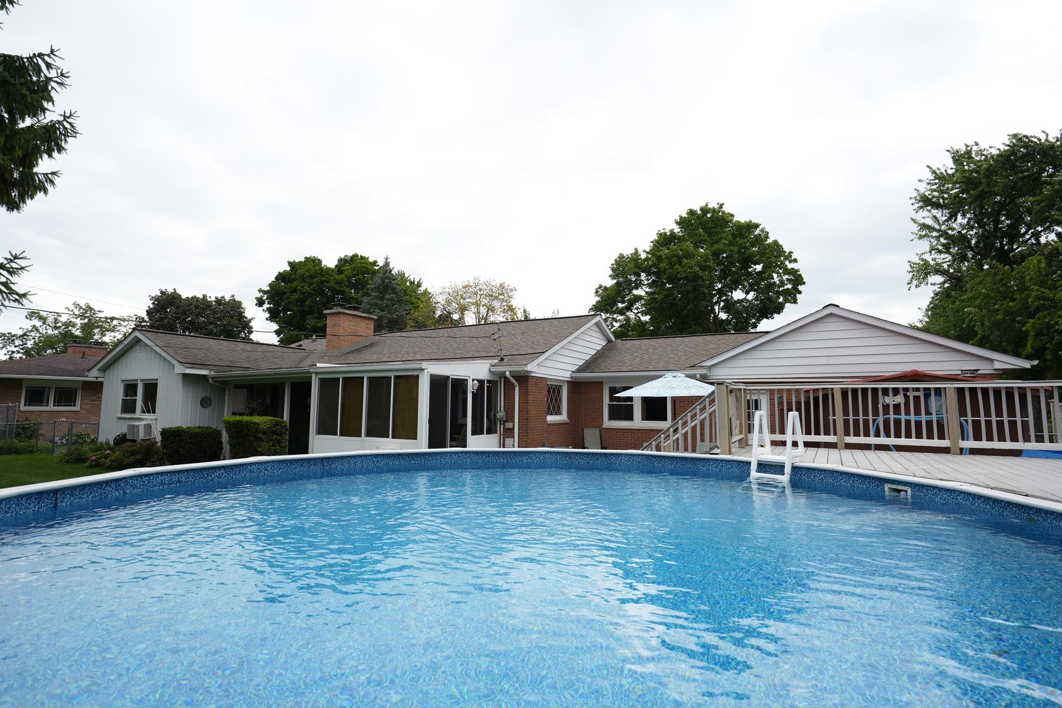
NEW PRICE!! BEAUTIFUL BRICK RANCH IN BANGOR TOWNSHIP! Welcome home to this beautifully maintained 3-bedroom, 2.5-bath brick ranch offering 1,873 square feet of comfortable living space in one of Bangor Township's most desirable neighborhoods. This inviting home blends timeless character with spacious living areas and valuable updates throughout. Step inside to discover a large living room and formal dining room, both filled with an abundance of natural light from the home's expansive windows. Warm hardwood floors add charm and character, while the gorgeous sunroom offers the perfect place to relax, entertain, or enjoy peaceful views of the backyard year-round. The spacious basement provides endless possibilities for additional living space, a recreation room, home gym, workshop, or plenty of storage. A 2-car attached garage adds convenience and functionality. Major updates include a new roof (2016), furnace (2020), and central air conditioning (2021), giving buyers added peace of mind. Outside, you'll love the beautiful yard and above-ground pool featuring a brand-new liner installed in 2024, creating the perfect setting for summer gatherings and outdoor enjoyment. Conveniently located in Bangor Township near schools, shopping, restaurants, parks, and everyday amenities, this exceptional brick ranch offers the perfect combination of comfort, space, and location. Don't miss your opportunity to make it yours. Schedule your private showing today!
General Information
Sale Price: $274,900
Price/SqFt: $147
Status: Active
MLS#: bcami50217074
City: bangor twp
Post Office: bay city
Schools: bangor township schools
County: Bay
Subdivision: westwood park
Acres: 0.3
Lot Dimensions: 13200
Bedrooms:3
Bathrooms:3 (2 full, 1 half)
House Size: 1,873 sq.ft.
Acreage: 0.3 est.
Year Built: 1957
Property Type: Single Family
Style: 1 Story
Features & Room Sizes
Bedroom 1: 15x13
Bedroom 2 : 11x11
Bedroom 3: 13x10
Bedroom 4:
Family Room:
Greatroom:
Dinning Room: 12x10
Kitchen: 17x9
Livingroom: 19x13
Outer Buildings: Shed
Pole Buildings: Shed
Garage: 2
Garage Description: Attached Garage
Exterior: Brick
Fireplaces: Yes
Fireplace Description: Wood Burning
Basement: Yes
Basement Description: Block
Foundation : Basement,Crawl
Appliances: Dishwasher,Disposal,Dryer,Refrigerator,Washer
Cooling: Central A/C
Heating: Forced Air
Fuel: Natural Gas
Waste: Public Sanitary
Watersource: Public Water
Tax, Fees & Legal
Est. Summer Taxes: $2,132
Est. Winter Taxes: $1,556
HOA fees:

Information provided by Midland Board of REALTORS
® Copyright 2026
All information provided is deemed reliable but is not guaranteed and should be independently verified. Participants are required to indicate on their websites that the information being provided is for consumers' personal, non-commercial use and may not be used for any purpose other than to identify prospective properties consumers may be interested in purchasing.
Listing By: Christopher Craves of Gold Pine Real Estate, Phone: 989-283-4653