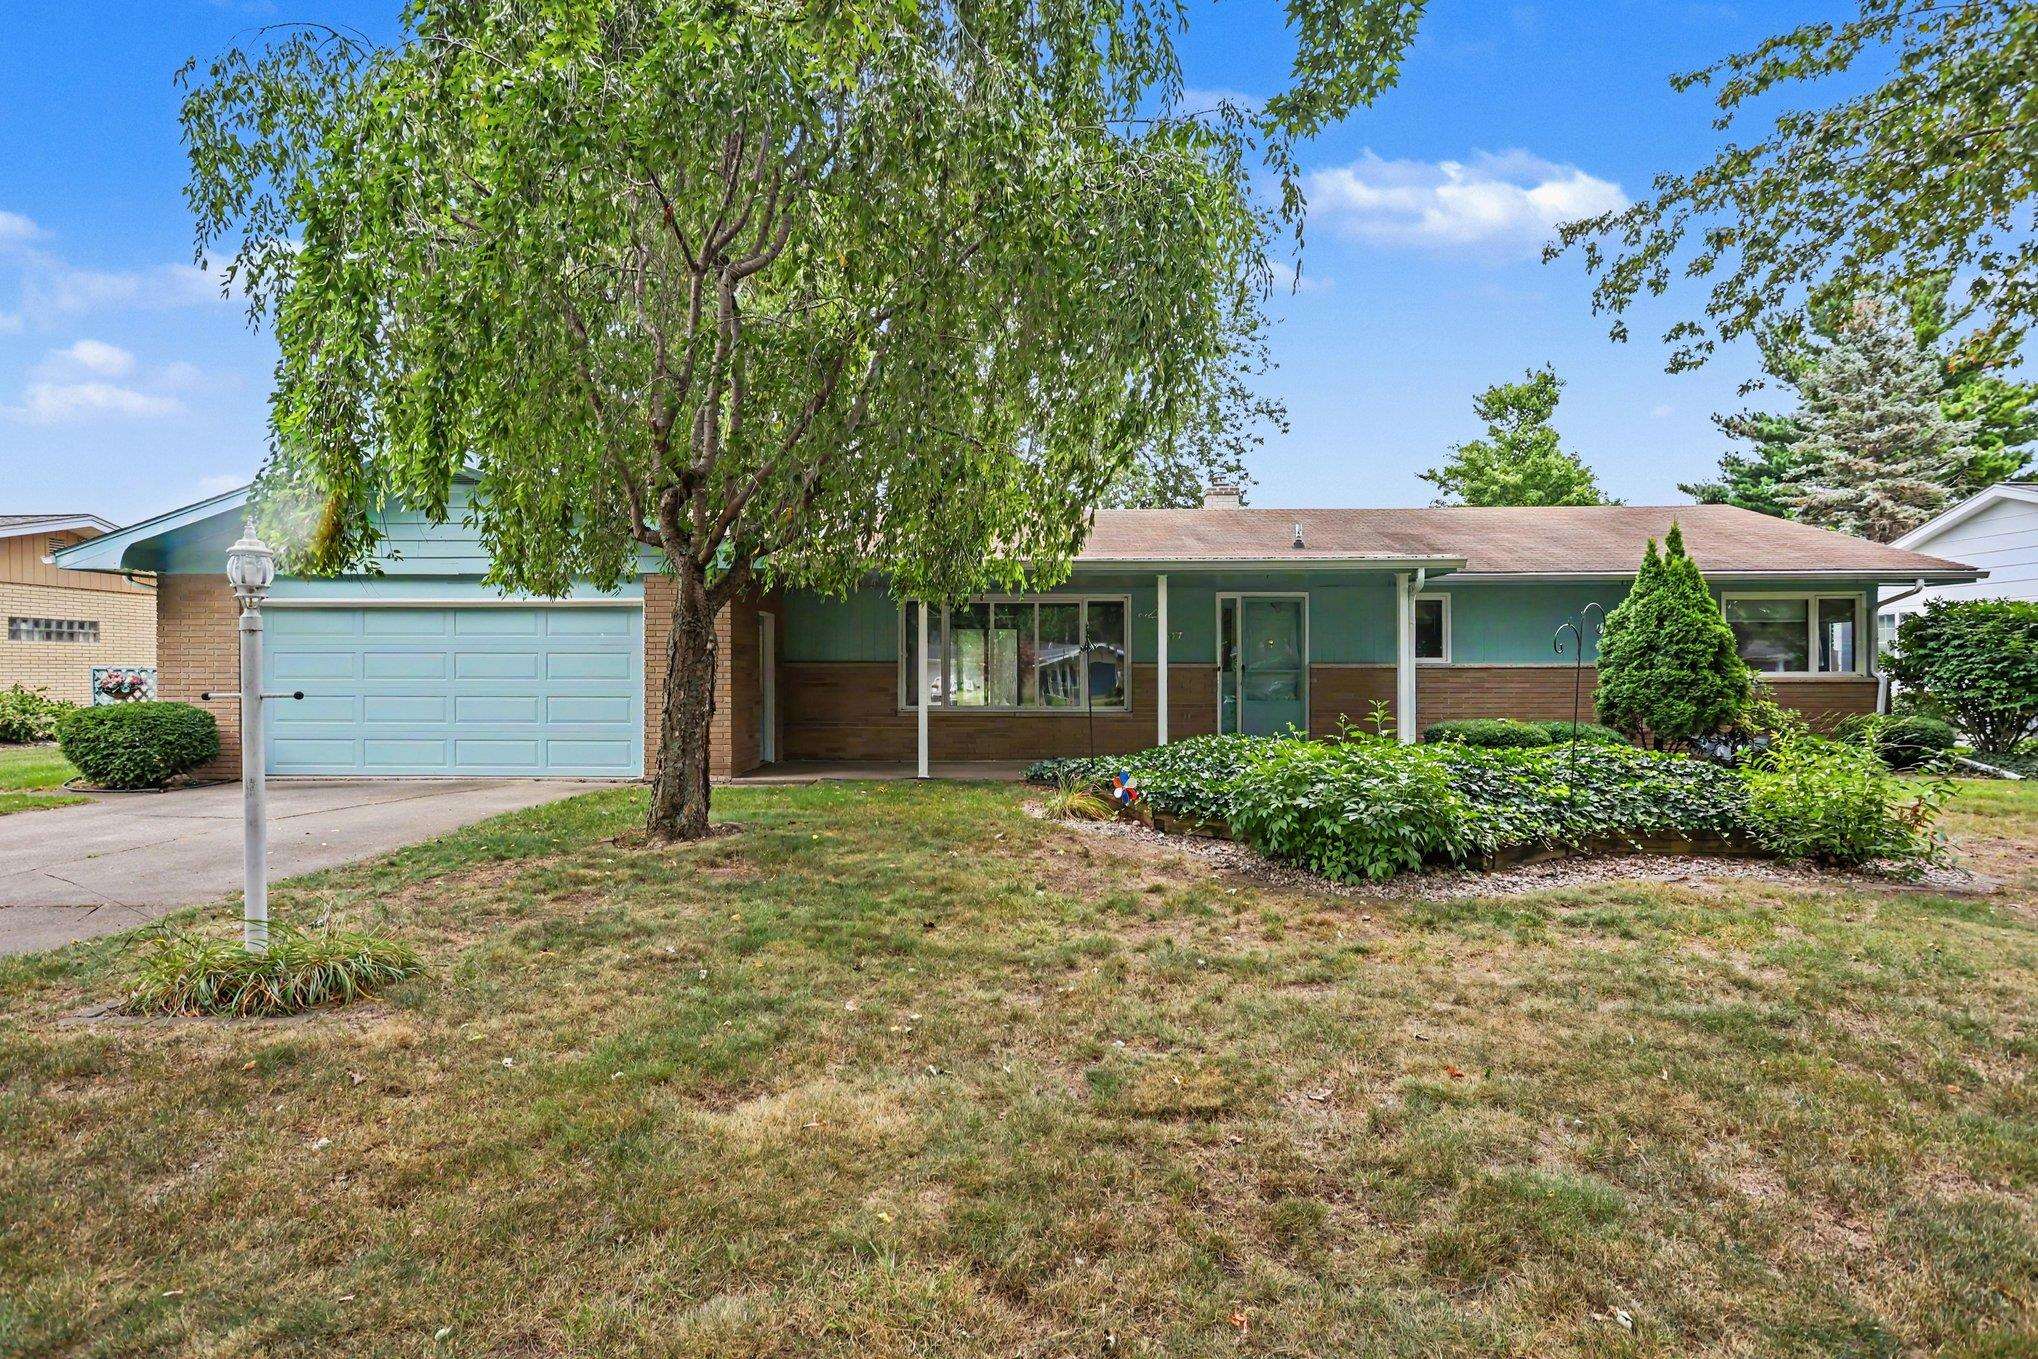
$289,800 for Sale
4677 bloomfield, bay city, MI 48706
| Beds 3 | Baths 2 | 1,750 Sqft | 0.41 Acres |
|
1 of 30 |
Property Description
Welcome to 4677 Bloomfield Dr in Monitor Twp! This one-owner, sprawling brick ranch was built in 1964 and is nestled in a highly sought-after neighborhood. Immaculately cared for throughout, this solid, well-built home offers 1,750 sq ft with 3 bedrooms, 2 full bathrooms, a full basement and an attached 2-car garage with a finished interior. The spacious first floor features both a living room with a real wood-burning fireplace and a comfortable family room area, along with convenient first-floor laundry and central air. The updated oak kitchen boasts beautiful quartz countertops, while the updated bathroom features a tiled tub surround and granite countertop. One of the bedrooms even includes a sink for added convenience and versatility. Additional updates include the furnace, plumbing and electrical. Outside, enjoy the relaxing covered front porch or the cement patio overlooking the fully fenced backyard. The generous 94x193 lot also includes a storage shed. The tall, dry basement provides plenty of storage and includes a finished room that would make an ideal home office, exercise room or hobby space, along with another 46x13 room that is just waiting to be finished. Pride of ownership is evident throughout this immaculately maintained home. Priced accordingly to allow the next owner the opportunity to add their own personal touches and make this wonderful home their own. Keys at closing!
General Information
Sale Price: $289,800
Price/SqFt: $166
Status: Active
MLS#: bcami50220176
City: monitor twp
Post Office: bay city
Schools: bay city school district
County: Bay
Subdivision: donalds sub
Acres: 0.41
Lot Dimensions: 94 x 193
Bedrooms:3
Bathrooms:2 (2 full, 0 half)
House Size: 1,750 sq.ft.
Acreage: 0.41 est.
Year Built: 1964
Property Type: Single Family
Style: 1 Story
Features & Room Sizes
Bedroom 1: 15x13
Bedroom 2 : 15x10
Bedroom 3: 12x10
Bedroom 4:
Family Room: 13x10
Greatroom:
Dinning Room: 13x10
Kitchen: 10x10
Livingroom: 25x16
Outer Buildings: Shed
Pole Buildings: Shed
Garage: 2
Garage Description: Attached Garage,Electric in Garage,Gar Door Opener
Exterior: Brick,Wood
Exterior Misc: Fenced Yard,Patio,Porch
Fireplaces: Yes
Fireplace Description: LivRoom Fireplace,Wood Burning
Basement: Yes
Basement Description: Block,Full,Partially Finished,Sump Pump
Foundation : Basement
Appliances: Dishwasher,Disposal,Microwave,Range/Oven,Refrigerator
Cooling: Central A/C
Heating: Forced Air
Fuel: Natural Gas
Waste: Public Sanitary
Watersource: Public Water
Tax, Fees & Legal
Est. Summer Taxes: $1,362
Est. Winter Taxes: $2,663
HOA fees:

Information provided by Midland Board of REALTORS
® Copyright 2026
All information provided is deemed reliable but is not guaranteed and should be independently verified. Participants are required to indicate on their websites that the information being provided is for consumers' personal, non-commercial use and may not be used for any purpose other than to identify prospective properties consumers may be interested in purchasing.
Listing By: Robin Yost-Ellison of RE/MAX Results, Phone: 989-686-3400