$349,900 pending
2988 e fisher, bay city, MI 48706
| Beds 3 | Baths 3 | 1,640 Sqft | 0.64 Acres |
|
1 of 55 |
Property Description
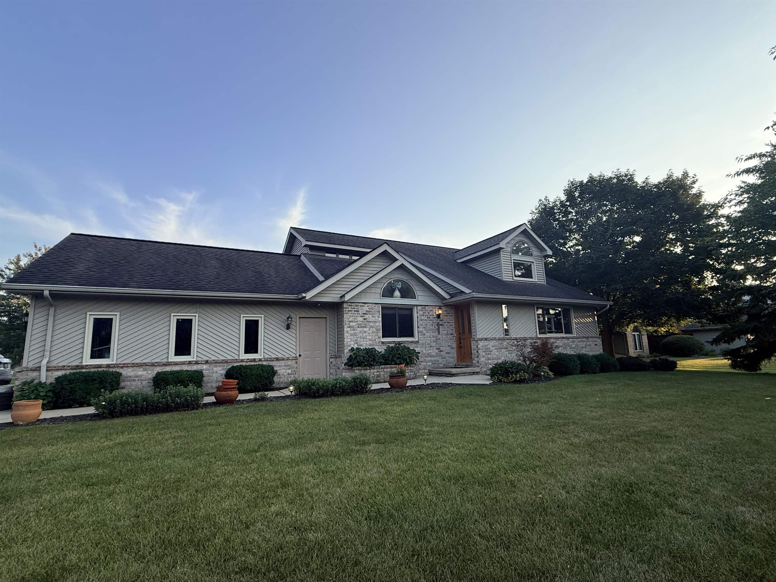
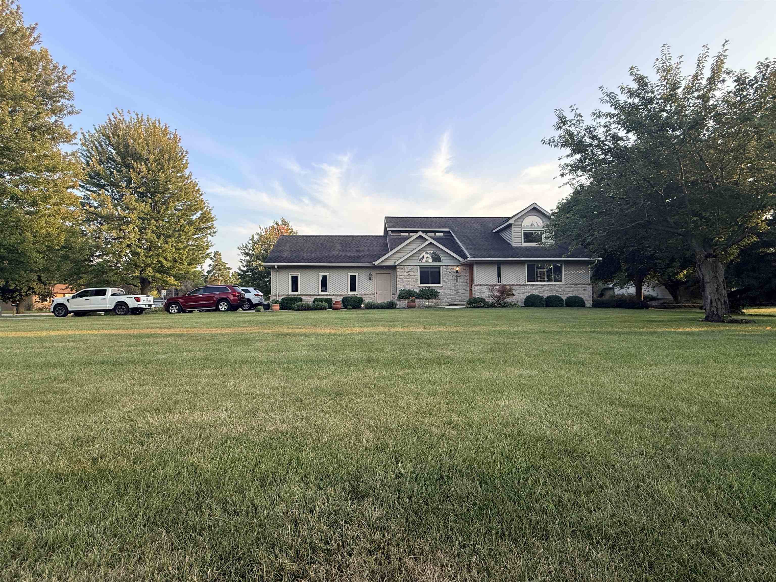
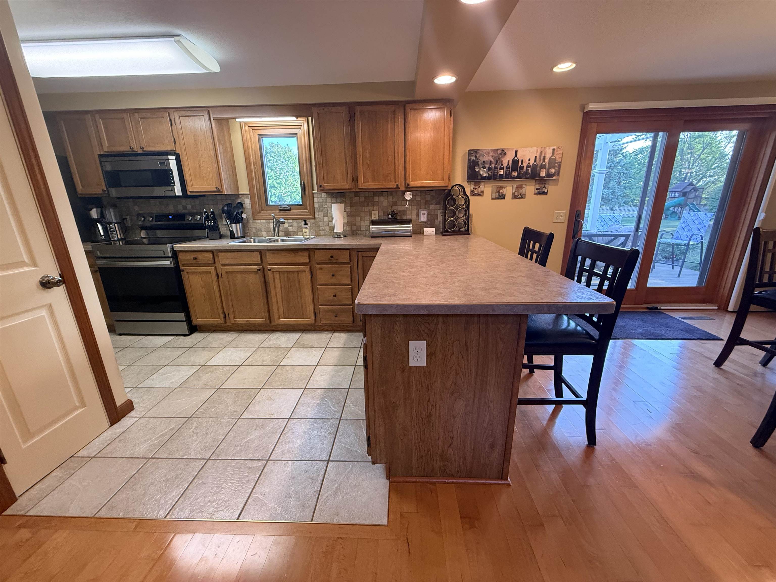
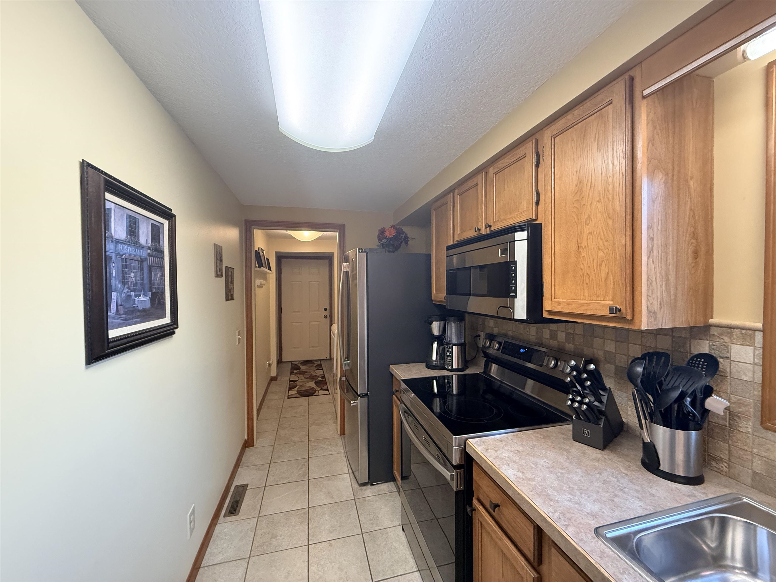
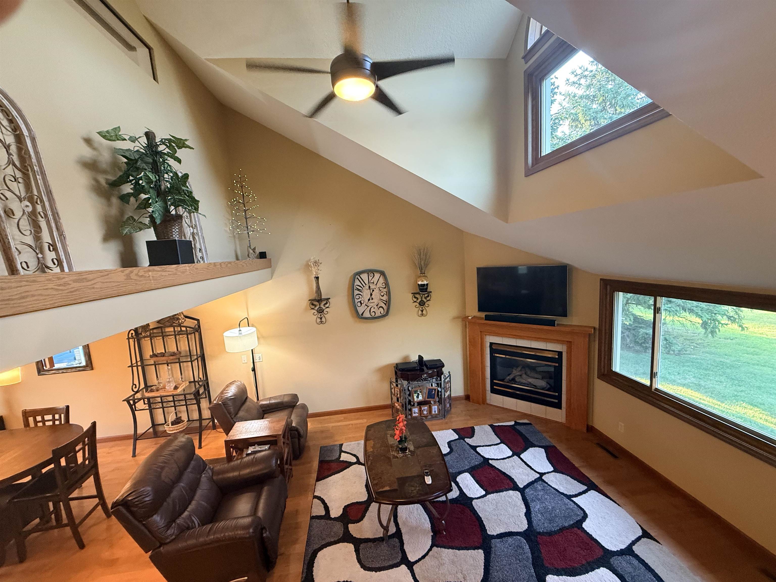
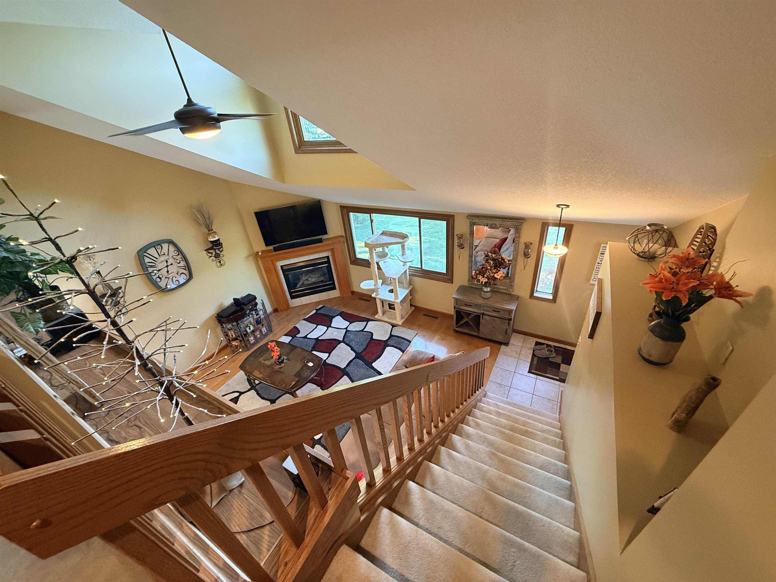
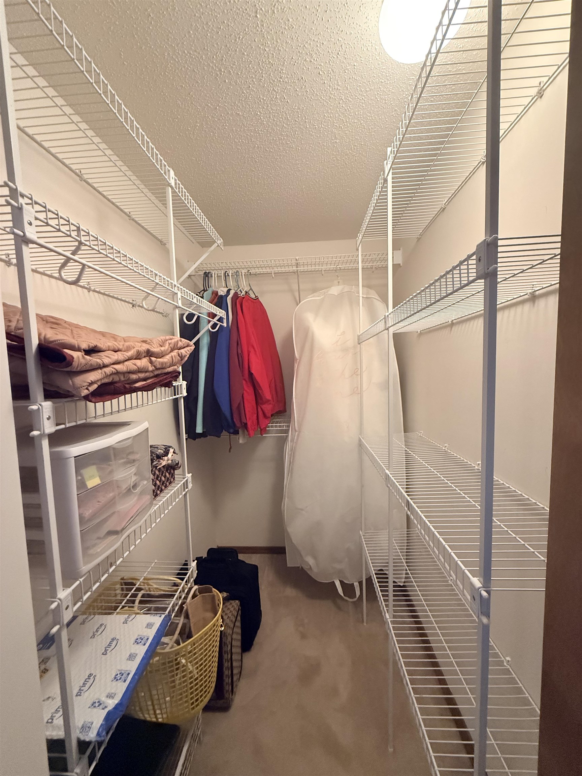
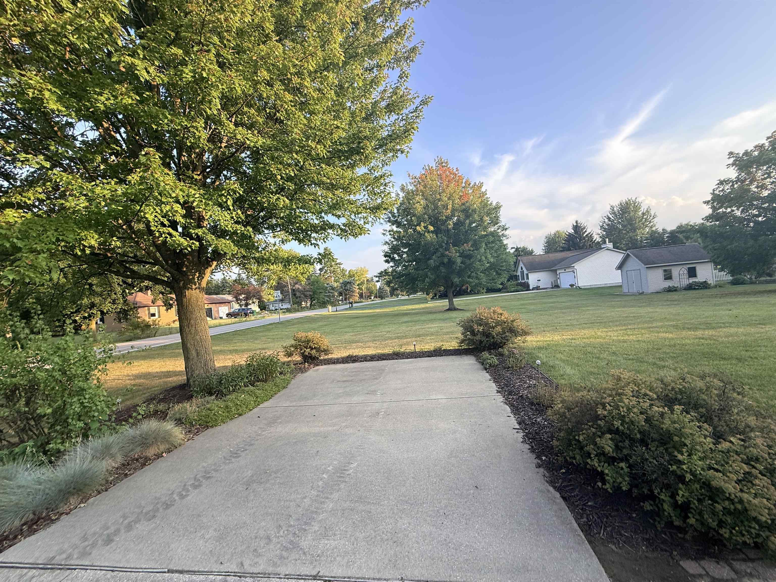
Discover the perfect blend of comfort, space, and convenience at this beautifully maintained 3-bedroom, 2½-bath home nestled on approximately 0.64 acres of beautifully landscaped grounds in MONITOR Twp. Built in 1993, this inviting home offers 1,640 square feet of finished living space, along with a full basement, attached garage, outdoor entertaining areas, and plenty of room to enjoy the property. Step inside and immediately appreciate the welcoming open feel created by the vaulted ceilings and spacious living room. A gas fireplace provides a warm focal point and makes the living area an inviting place to relax or gather with family and friends. The adjoining dining area features a sliding door that opens toward the outdoor living space, creating an easy flow for entertaining during the warmer months. The efficient kitchen offers ceramic flooring, pantry storage, and convenient bar seating for four to five people. Whether you're preparing a quick breakfast or hosting dinner, the layout provides practical workspace while remaining connected to the main living areas. One of the home's standout features is the first-floor primary bedroom suite. Featuring vaulted ceilings, a walk-in closet, and a beautifully appointed private bath, this spacious retreat provides comfort and convenience without the need to navigate stairs. A first-floor laundry adds another level of everyday practicality. Upstairs you'll find two additional bedrooms and a full bathroom, providing flexible space for family, guests, a home office, or hobbies. The home's bathrooms have been remodeled, adding to its appeal. The lower level offers a full basement with an egress/daylight window, providing valuable additional space for storage, recreation, a workshop, or future finishing possibilities. Car enthusiasts, hobbyists, and those needing extra storage will appreciate the 20 x 24 attached finished garage, complete with pull-down attic stairs for additional storage. The large driveway provides
General Information
Sale Price: $349,900
Price/SqFt: $213
Status: Pending
MLS#: bcami50220900
City: monitor twp
Post Office: bay city
Schools: bay city school district
County: Bay
Subdivision: bay crest no. 1 subdivision
Acres: 0.64
Lot Dimensions: 133x208
Bedrooms:3
Bathrooms:3 (2 full, 1 half)
House Size: 1,640 sq.ft.
Acreage: 0.64 est.
Year Built: 1993
Property Type: Single Family
Style: 1 1/2 Story
Features & Room Sizes
Bedroom 1: 16x11
Bedroom 2 : 14x13
Bedroom 3: 13x12
Bedroom 4:
Family Room:
Greatroom:
Dinning Room: 13x12
Kitchen: 16x13
Livingroom: 18x16
Outer Buildings: Shed
Pole Buildings: Shed
Garage: 2.5
Garage Description: Attached Garage,Electric in Garage,Gar Door Opener
Exterior: Brick,Vinyl Siding,Vinyl Trim
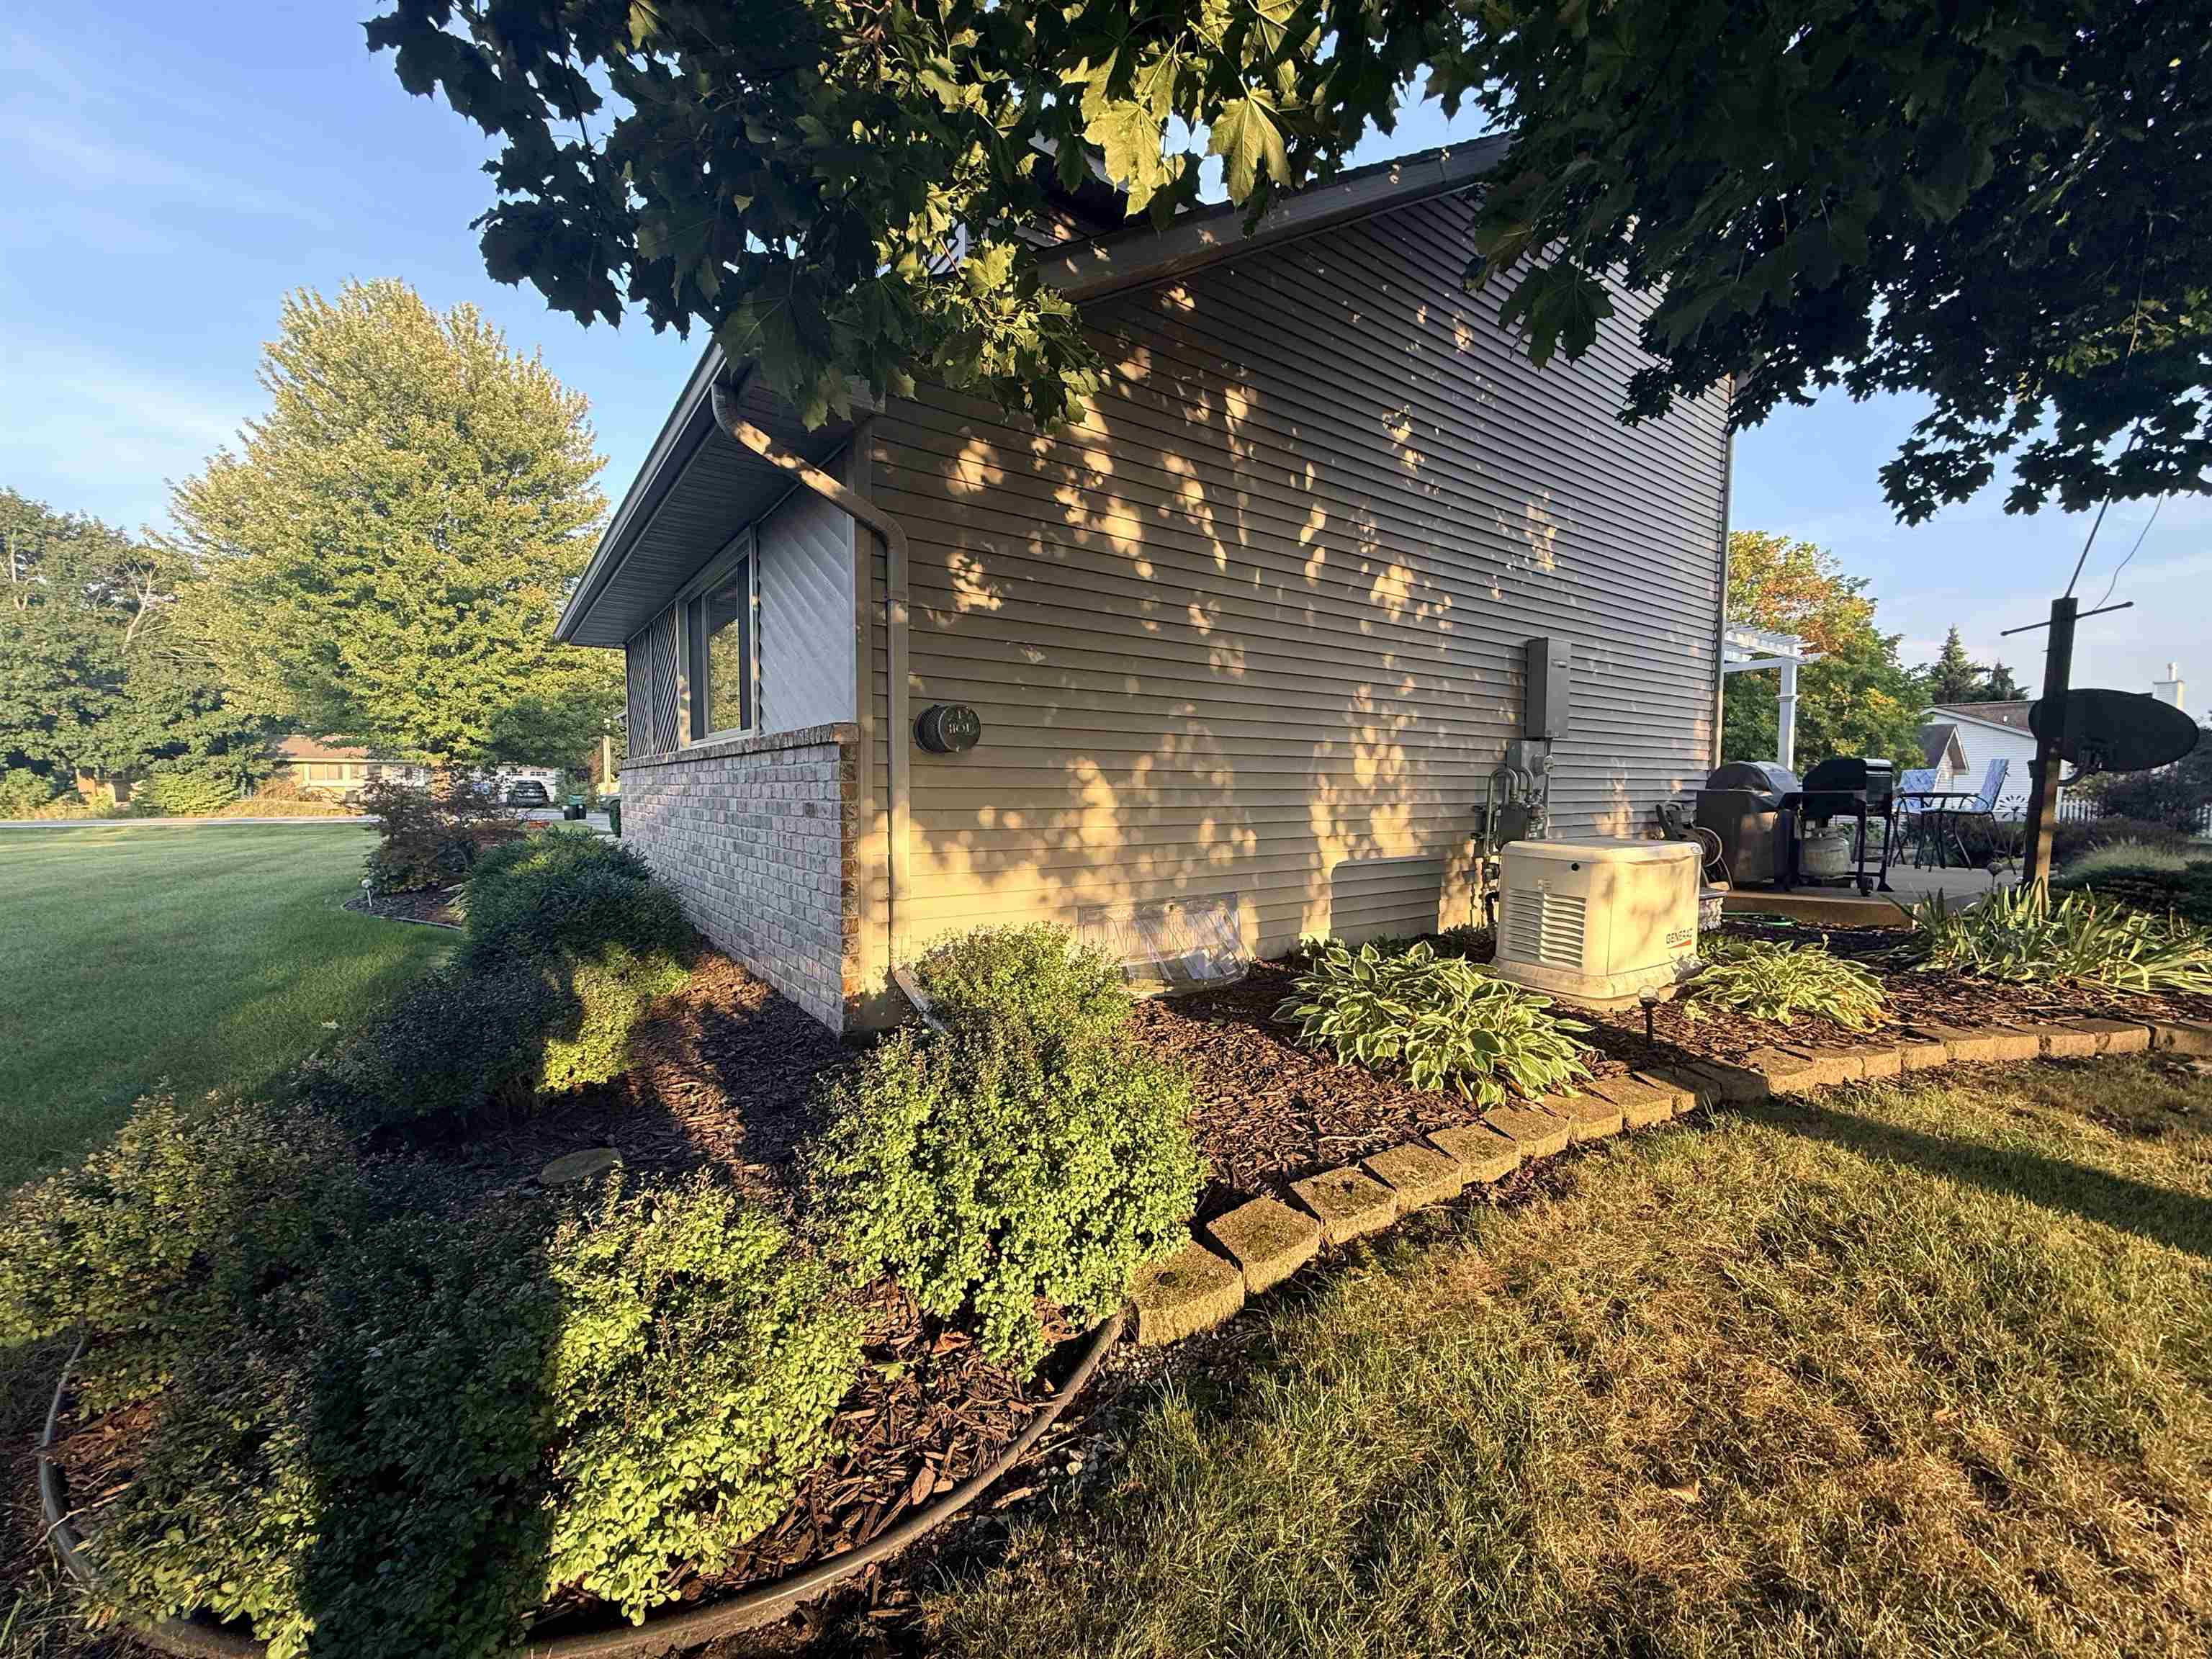
Exterior Misc: Deck,Patio,Storms/Screens,Street Lights
Fireplaces: Yes
Fireplace Description: Gas Fireplace,LivRoom Fireplace
Basement: Yes
Basement Description: Egress/Daylight Windows,Full
Foundation : Basement
Appliances: Dishwasher,Disposal,Dryer,Microwave,Range/Oven,Refrigerator,Washer
Cooling: Ceiling Fan(s),Central A/C
Heating: Forced Air
Fuel: Natural Gas
Waste: Public Sanitary,Storm
Watersource: Public Water
Tax, Fees & Legal
Est. Summer Taxes: $2,178
Est. Winter Taxes: $3,091
HOA fees:

Information provided by Midland Board of REALTORS
® Copyright 2026
All information provided is deemed reliable but is not guaranteed and should be independently verified. Participants are required to indicate on their websites that the information being provided is for consumers' personal, non-commercial use and may not be used for any purpose other than to identify prospective properties consumers may be interested in purchasing.
Listing By: Robert Struck of RE/MAX Results, Phone: 989-686-3400