$149,000 for Sale
237 van buren, bay city, MI 48708
| Beds 4 | Baths 2 | 2,170 Sqft | 0.11 Acres |
|
1 of 44 |
Property Description
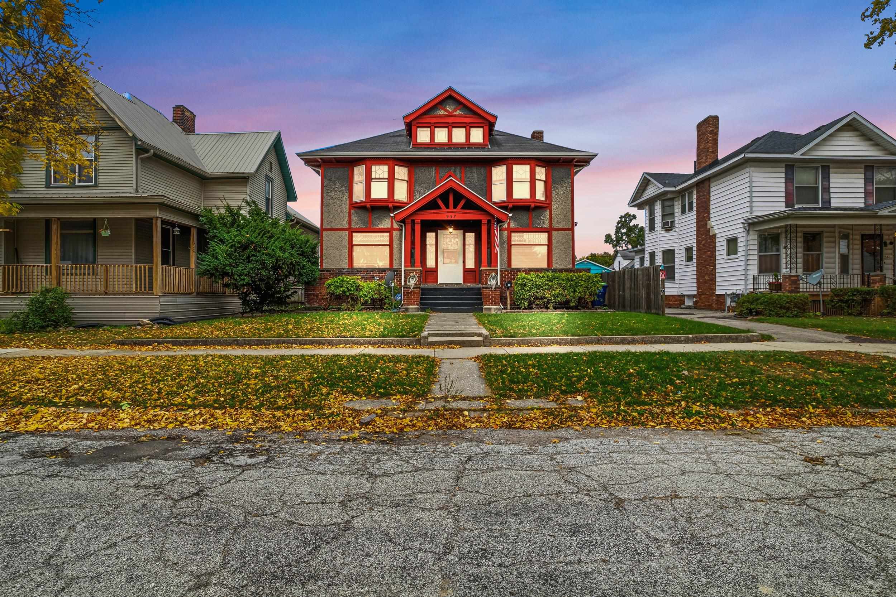
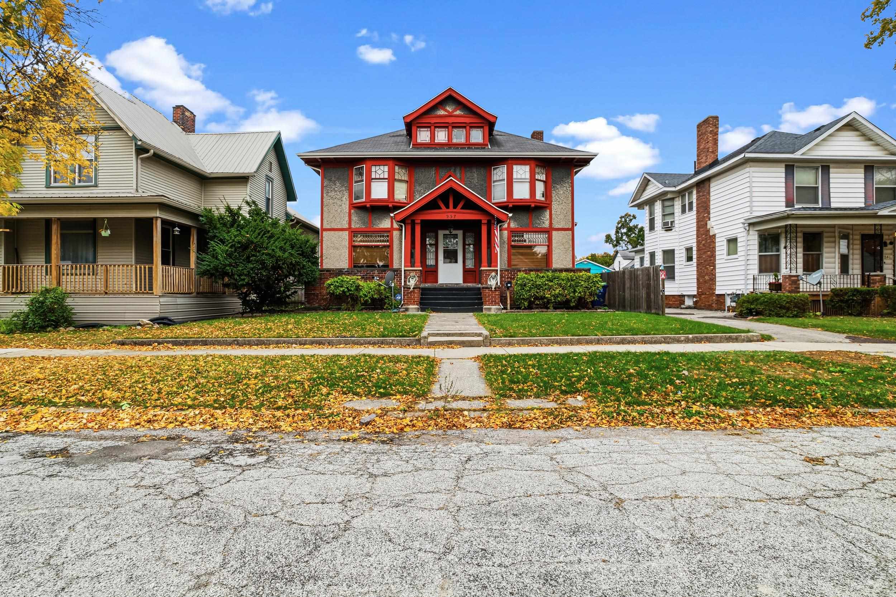
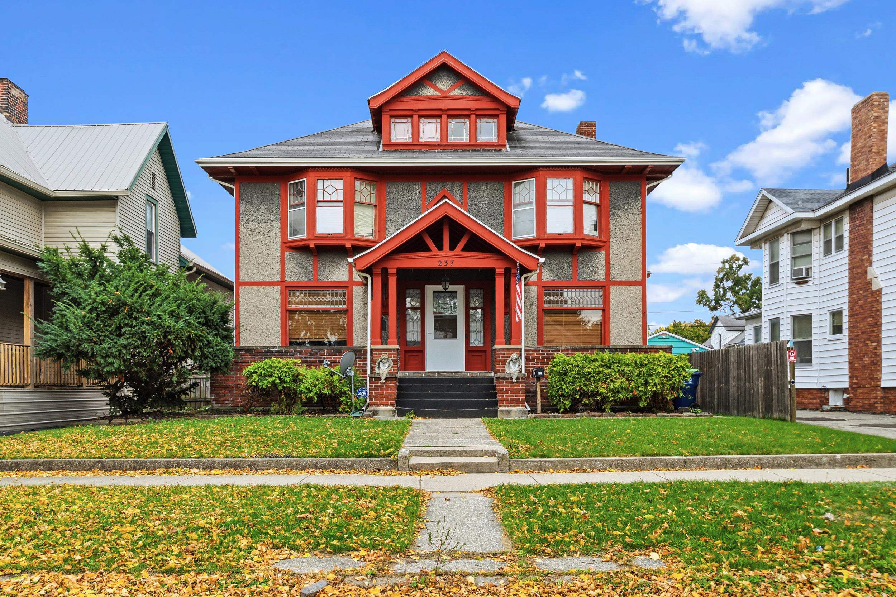
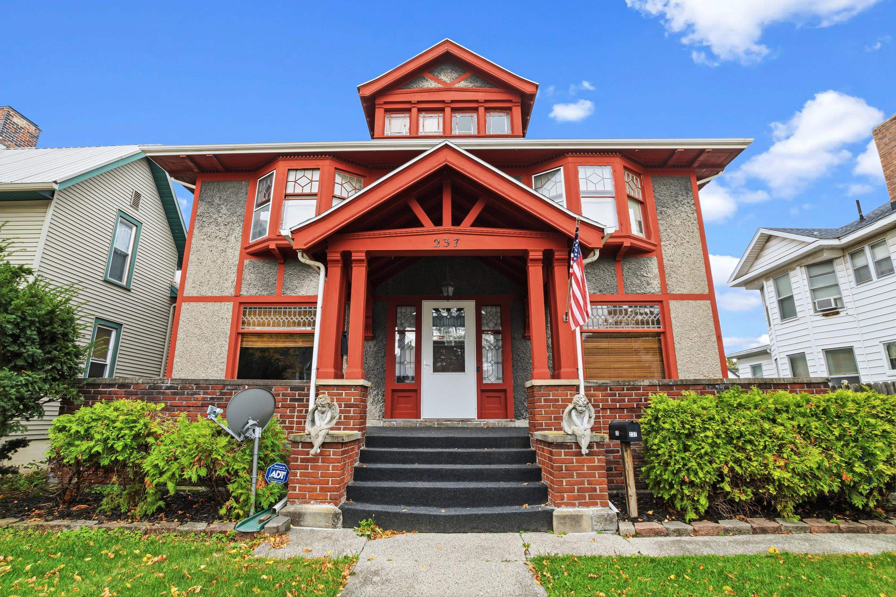
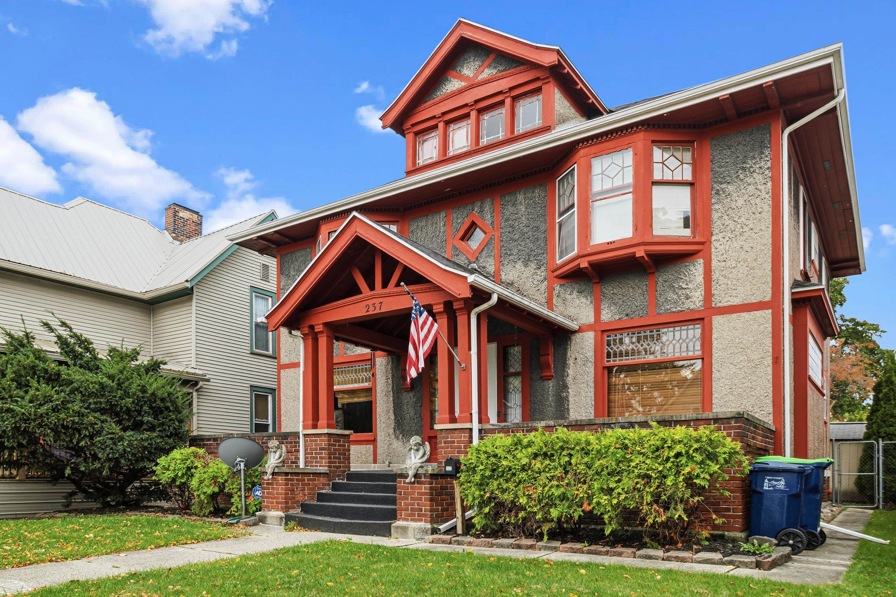
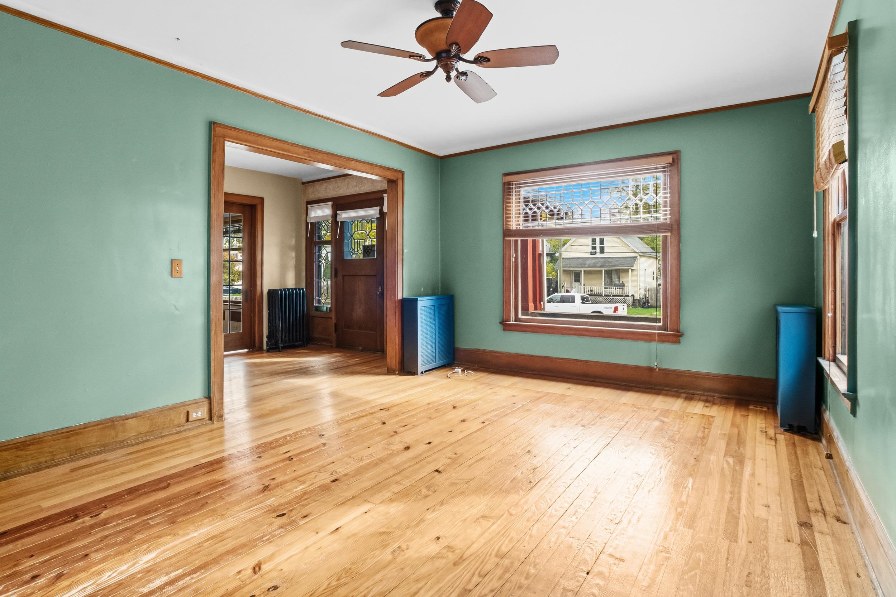
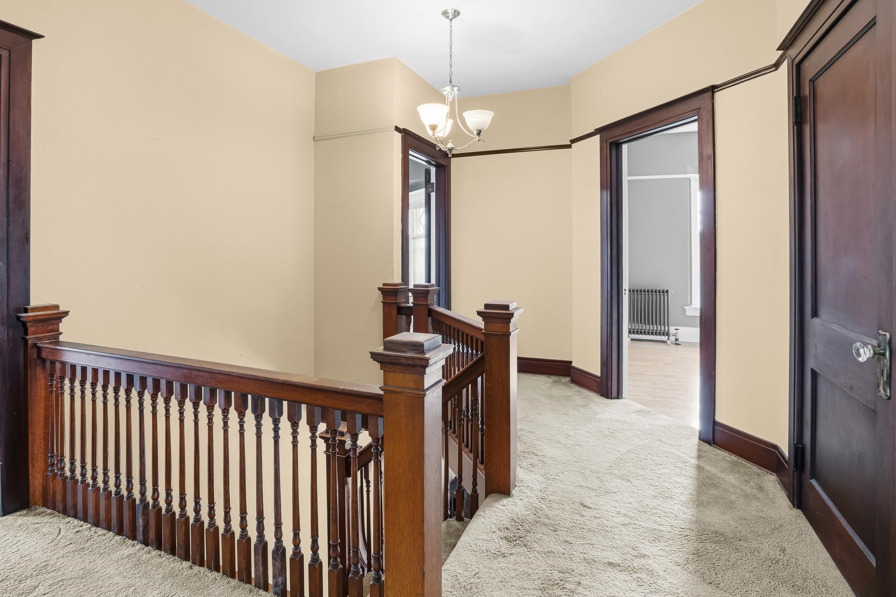
From horse drawn carriages to downtown coffee runsâ??This 1914 Tudor has seen Bay City change, but its charm has never been out of style! This 2,100 sq. ft. Tudor Revival offers keys before the holidays with 4 spacious bedrooms and 1.5 baths, with a recently serviced boiler, energy efficient blown-in insulation and newer water heater (2019) for peace of mind before winter. This home is filled with charm, featuring gorgeous custom woodwork, hardwood floors, and architectural details that give it a personality all its own. Step inside to discover multiple inviting living spaces, including a spacious living room perfect for gathering with family and friends, and a cozy den complete with custom built-ins and a wood-burning fireplaceâ??the perfect spot to unwind on a chilly Michigan evening! The updated kitchen brings a modern touch to this classic home, with appliances included to make your move even easier. Enjoy your morning coffee on the charming covered front porch or head out back to your own private hangout space featuring a deck with gazebo, perfect for entertaining. The manageable backyard means less time mowing and more time enjoying everything Bay City has to offer, while the generous parking area adds everyday convenience! A partially finished basement provides even more usable space and potential to make this home your own. Conveniently located near Bay City Central High School, this home puts you close to the action while offering the space and comfort you've been searching for. Classic charm, modern conveniences, and a walkable lifestyleâ??this is Bay City living at its best!
General Information
Sale Price: $149,000
Price/SqFt: $69
Status: Active
MLS#: bcami50225124
City: bay city
Post Office: bay city
Schools: bay city school district
County: Bay
Subdivision: lower saginaw
Acres: 0.11
Lot Dimensions: 100x50
Bedrooms:4
Bathrooms:2 (1 full, 1 half)
House Size: 2,170 sq.ft.
Acreage: 0.11 est.
Year Built: 1914
Property Type: Single Family
Style: 2 Story
Features & Room Sizes
Bedroom 1: 11x11
Bedroom 2 : 15x12
Bedroom 3: 11x12
Bedroom 4: 14x14
Family Room:
Greatroom:
Dinning Room: 18x11
Kitchen: 12x10
Livingroom: 13x18
Pole Buildings:
Exterior: Cement Siding
Fireplaces: Yes
Fireplace Description: Natural Fireplace
Basement: Yes
Foundation : Basement
Cooling: Ceiling Fan(s)
Heating: Baseboard
Fuel: Natural Gas
Waste: Public Sanitary
Watersource: Public Water
Tax, Fees & Legal
Est. Summer Taxes: $1,717
Est. Winter Taxes: $369
HOA fees:

Information provided by Midland Board of REALTORS
® Copyright 2026
All information provided is deemed reliable but is not guaranteed and should be independently verified. Participants are required to indicate on their websites that the information being provided is for consumers' personal, non-commercial use and may not be used for any purpose other than to identify prospective properties consumers may be interested in purchasing.
Listing By: Rachel Opperman-Clark of Knockout Real Estate, Phone: 989-652-6300

.jpeg)