$177,500 for Sale
2106 tennessee, midland, MI 48642
| Beds 3 | Baths 1 | 1,087 Sqft | 0.17 Acres |
|
1 of 28 |
Property Description
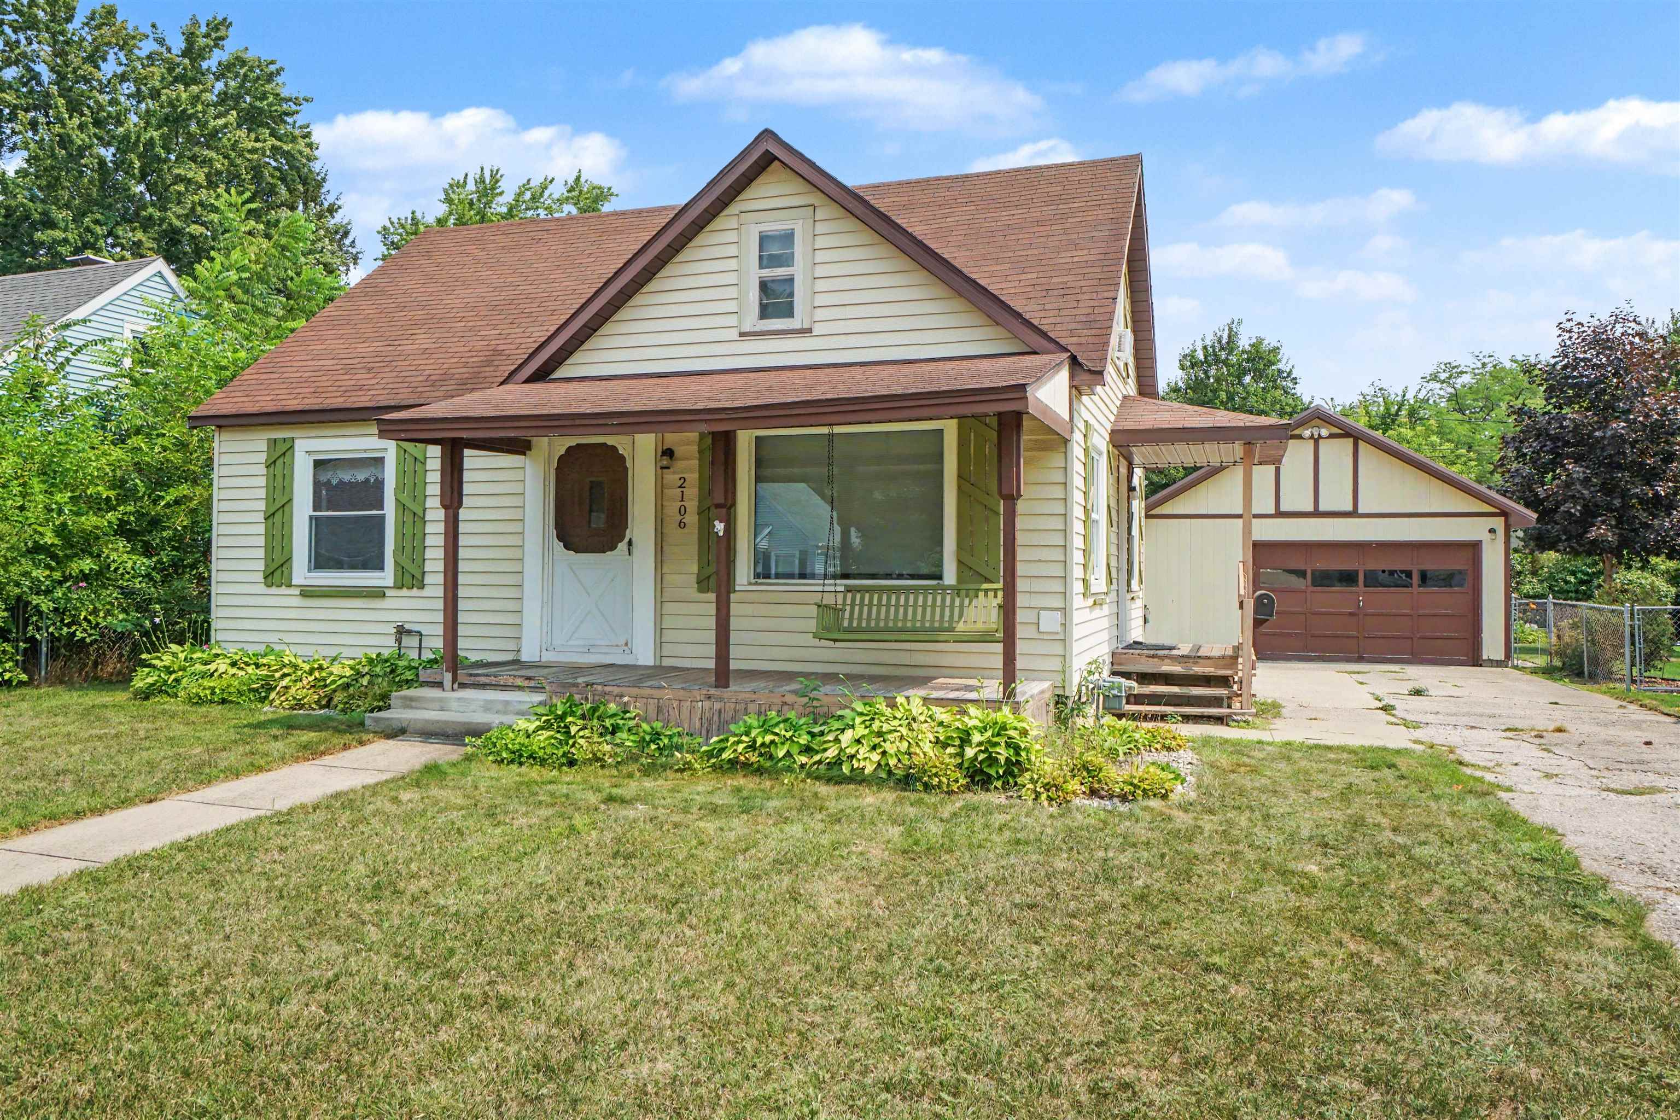
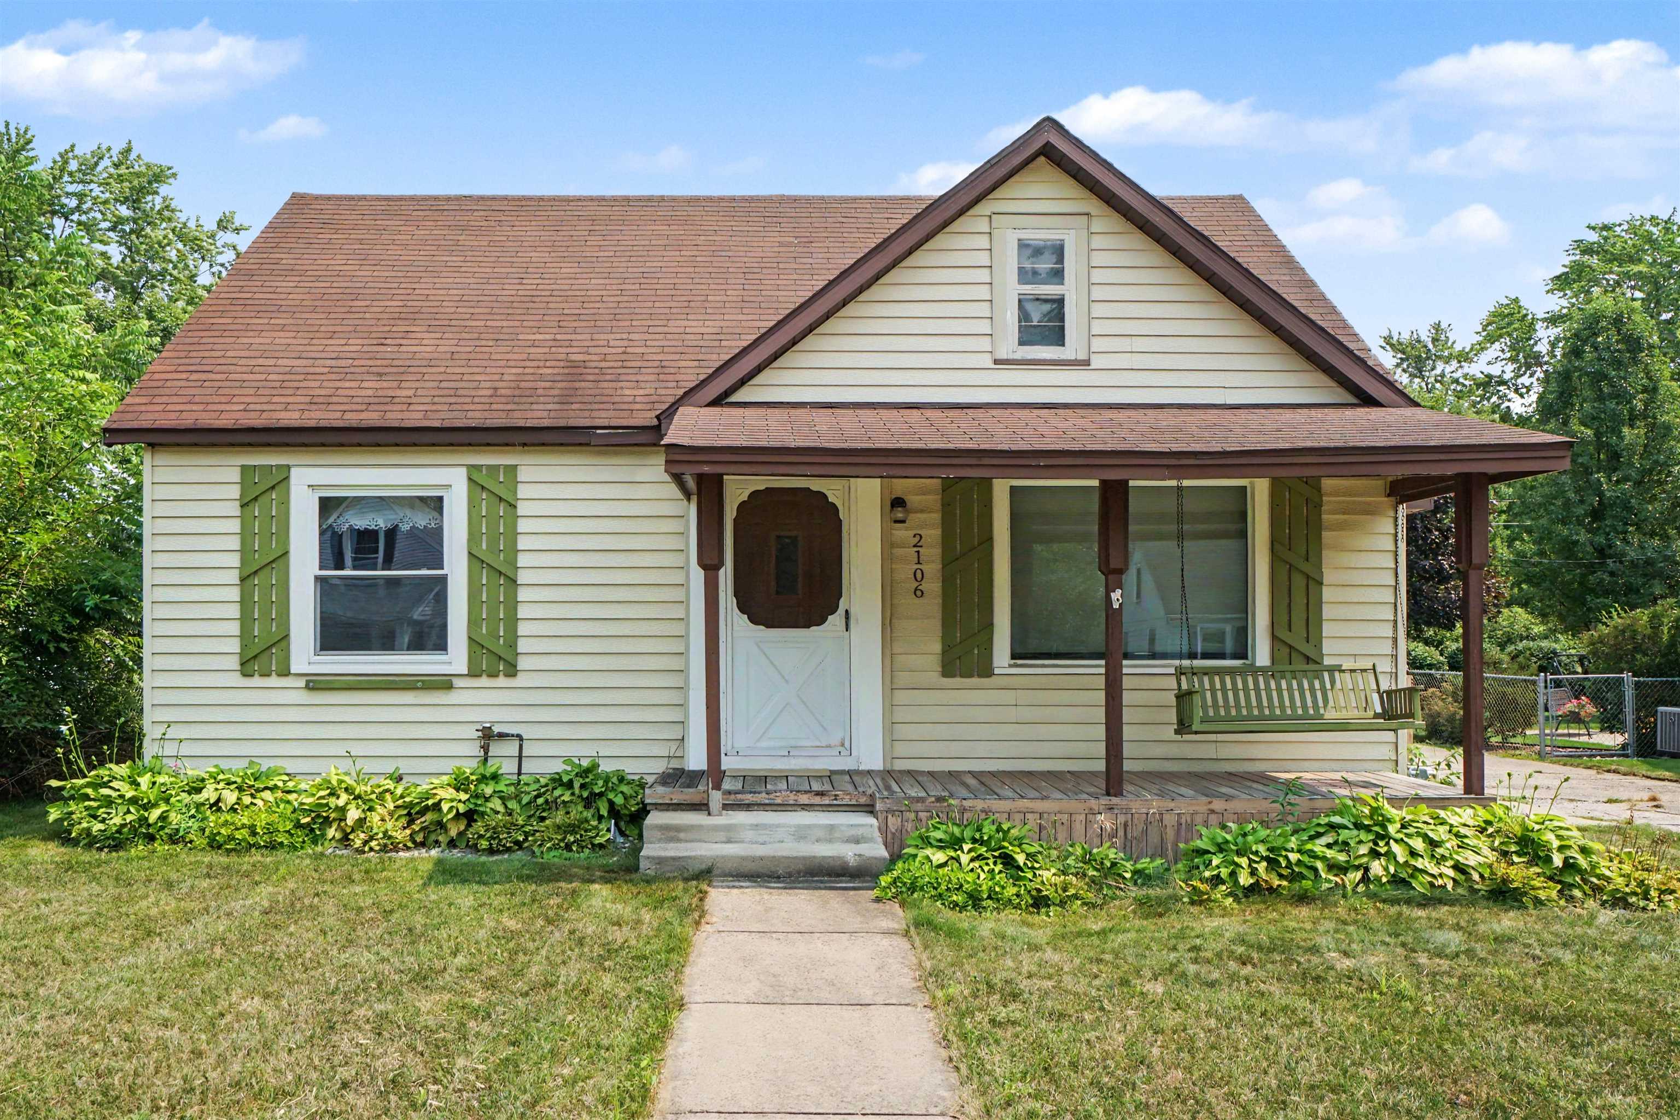
Welcome to 2106 Tennessee St in Midland! This well-maintained home offers a blend of practical updates, unique features, and functional living space in a convenient location right in town. The home includes vinyl windows, aluminum siding, and a central air system installed in 2023, with supplemental cooling for the upper level. Furnace (2023) is in place, and has a with a whole-house humidifier for added comfort. The home also features added electrical updates, a sprinkler system, and both gas and electric hookups for the stove, offering flexible cooking options. Inside, youâ??ll find thoughtful touches such as a bathroom equipped with color-changing lighting and a built-in speaker system, adding a modern and relaxing feel. The interior of the garage has been finished. The garage also features a metal roof, with some prior ceiling damage noted. The property offers a unique outdoor setting, including established grape vines that have produced impressive harvestsâ??up to 145 lbs of Concord grapes in 2021 with irrigation support, and over 100 lbs in other seasons. The sprinkler system helps maintain the yard, which also includes a mostly fenced yard. The homeâ??s roof is older and will likely need replacement in the future, though there are currently no known leaks. With its combination of updates, usable space, and outdoor potential, this property offers a great opportunity to make it your own.
General Information
Sale Price: $177,500
Price/SqFt: $163
Status: Active
MLS#: bcami50218303
City: midland
Post Office: midland
Schools: midland public schools
County: Midland
Subdivision: suraths city plan add 3
Acres: 0.17
Lot Dimensions: 60 X 120
Bedrooms:3
Bathrooms:1 (1 full, 0 half)
House Size: 1,087 sq.ft.
Acreage: 0.17 est.
Year Built: 1940
Property Type: Single Family
Style: 1 1/2 Story
Features & Room Sizes
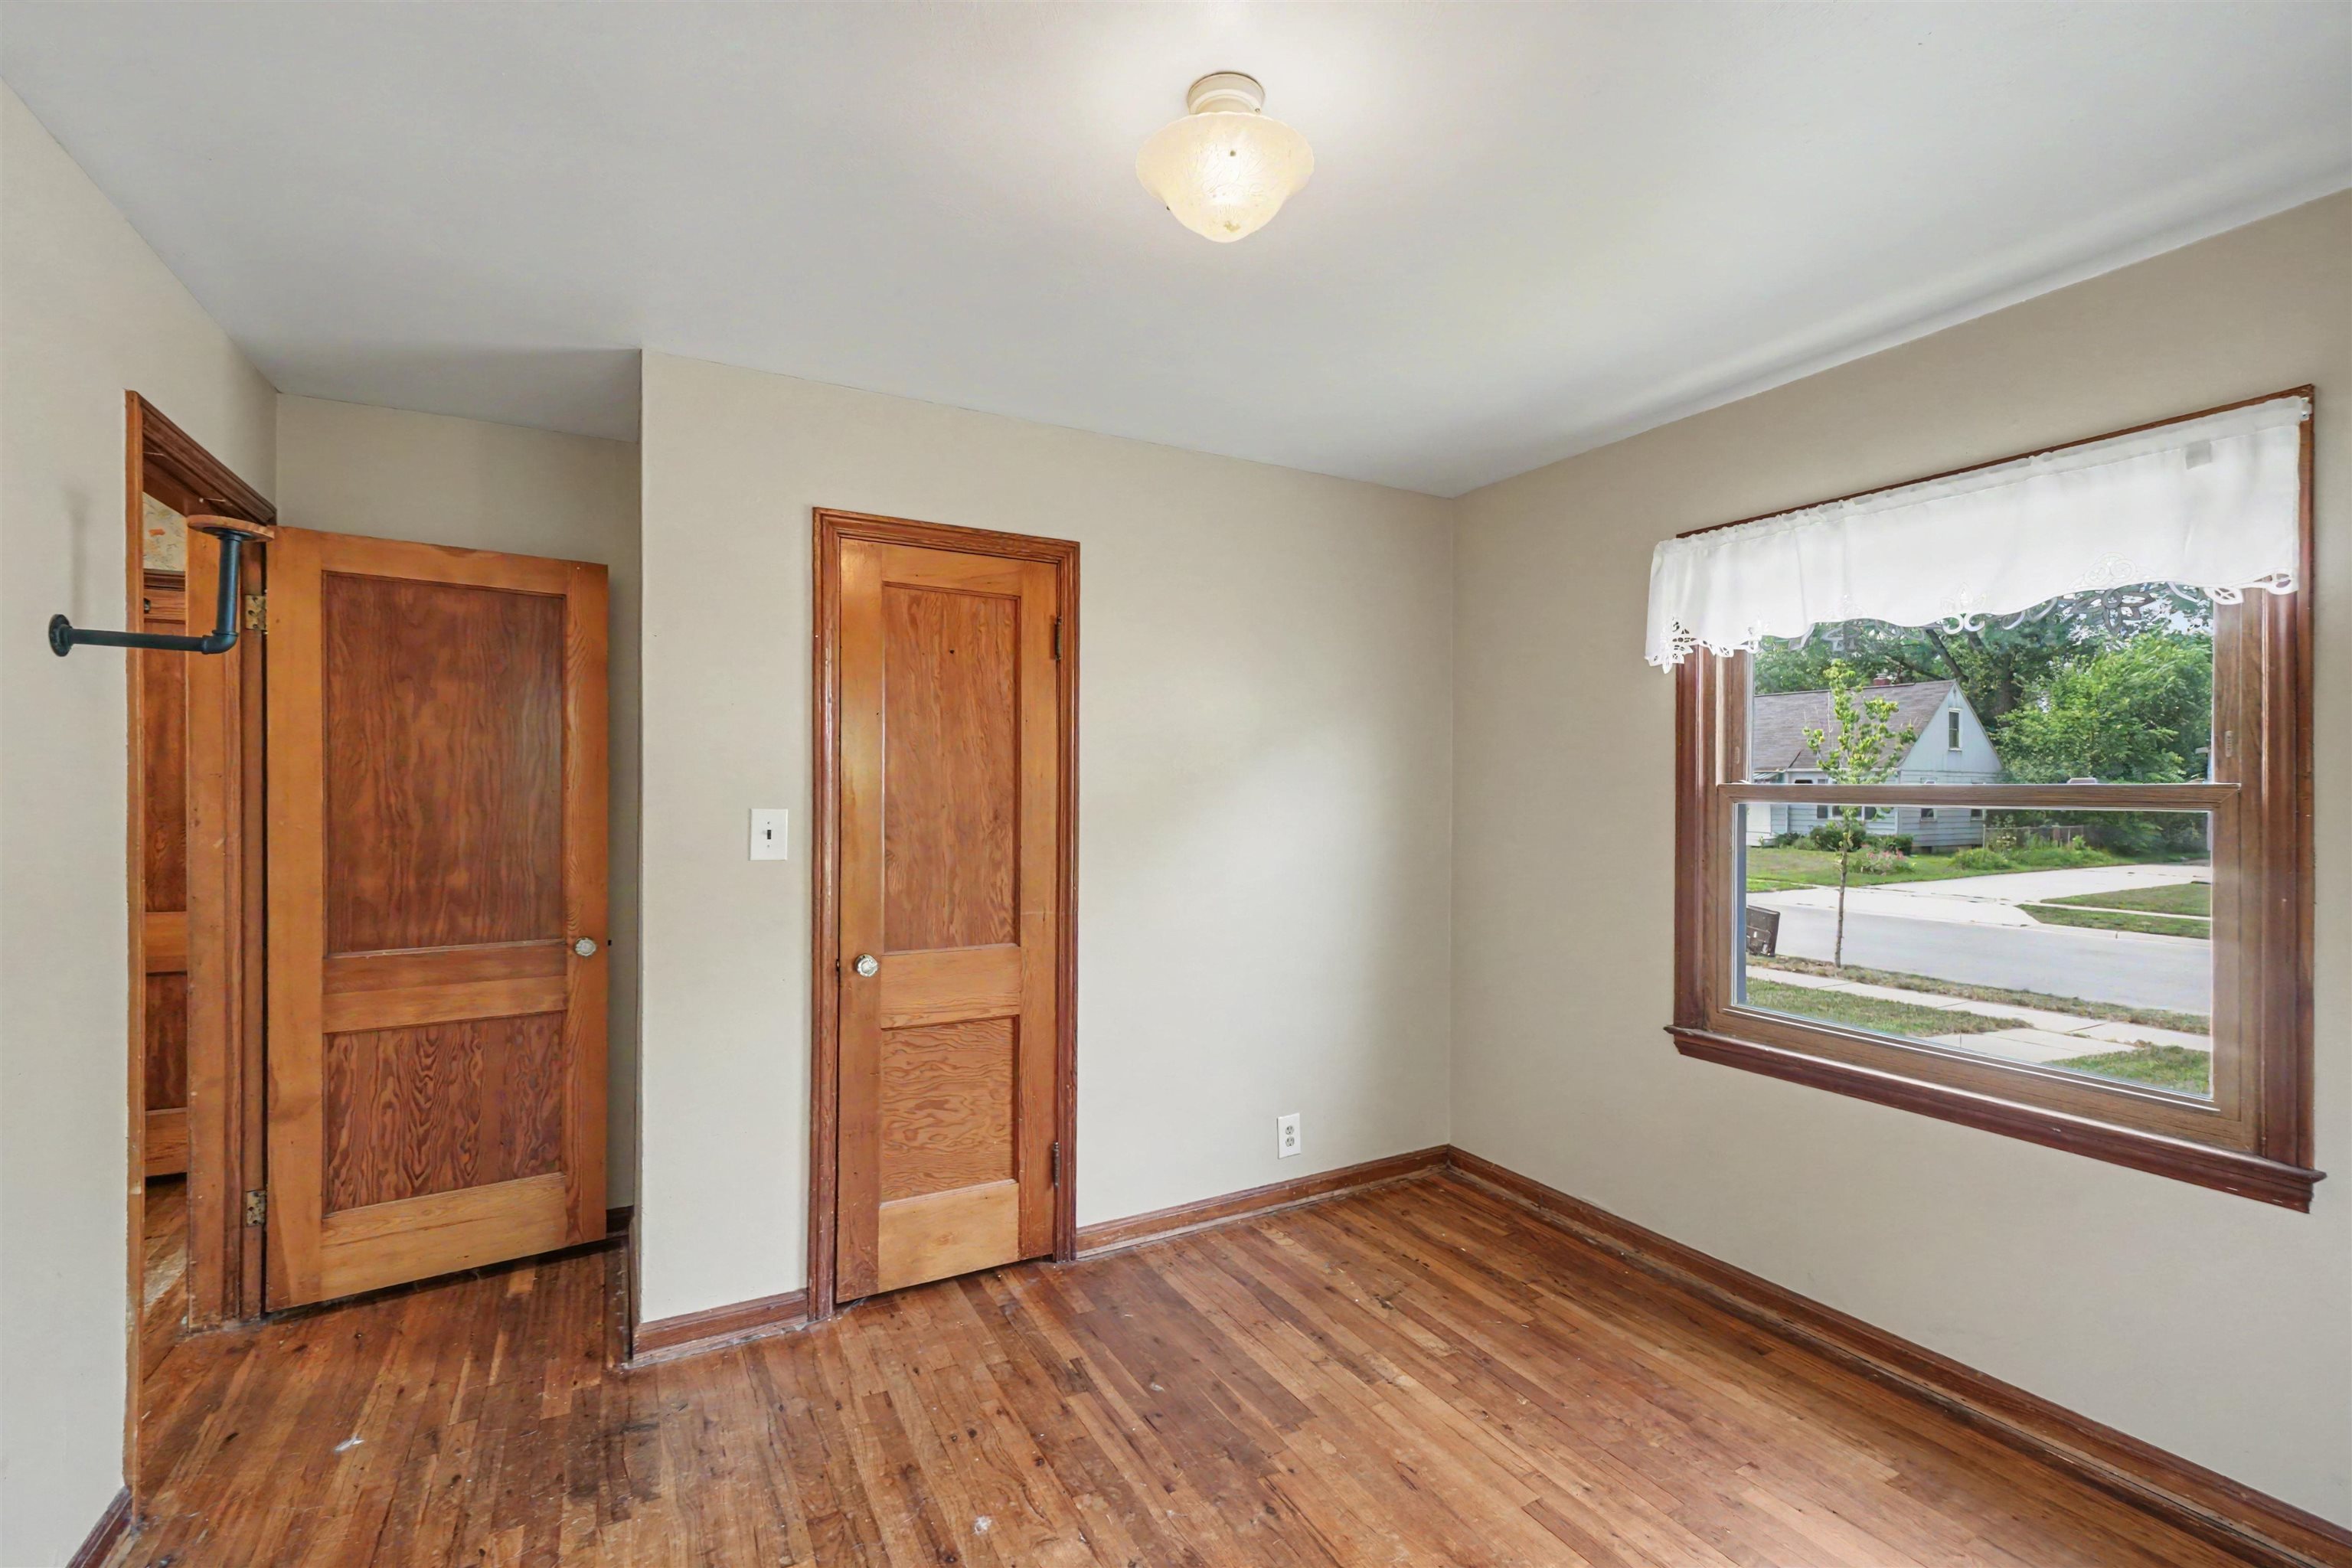
Bedroom 1: 9x11
Bedroom 2 : 7x11
Bedroom 3: 28x10
Bedroom 4:
Family Room:
Greatroom:
Dinning Room:
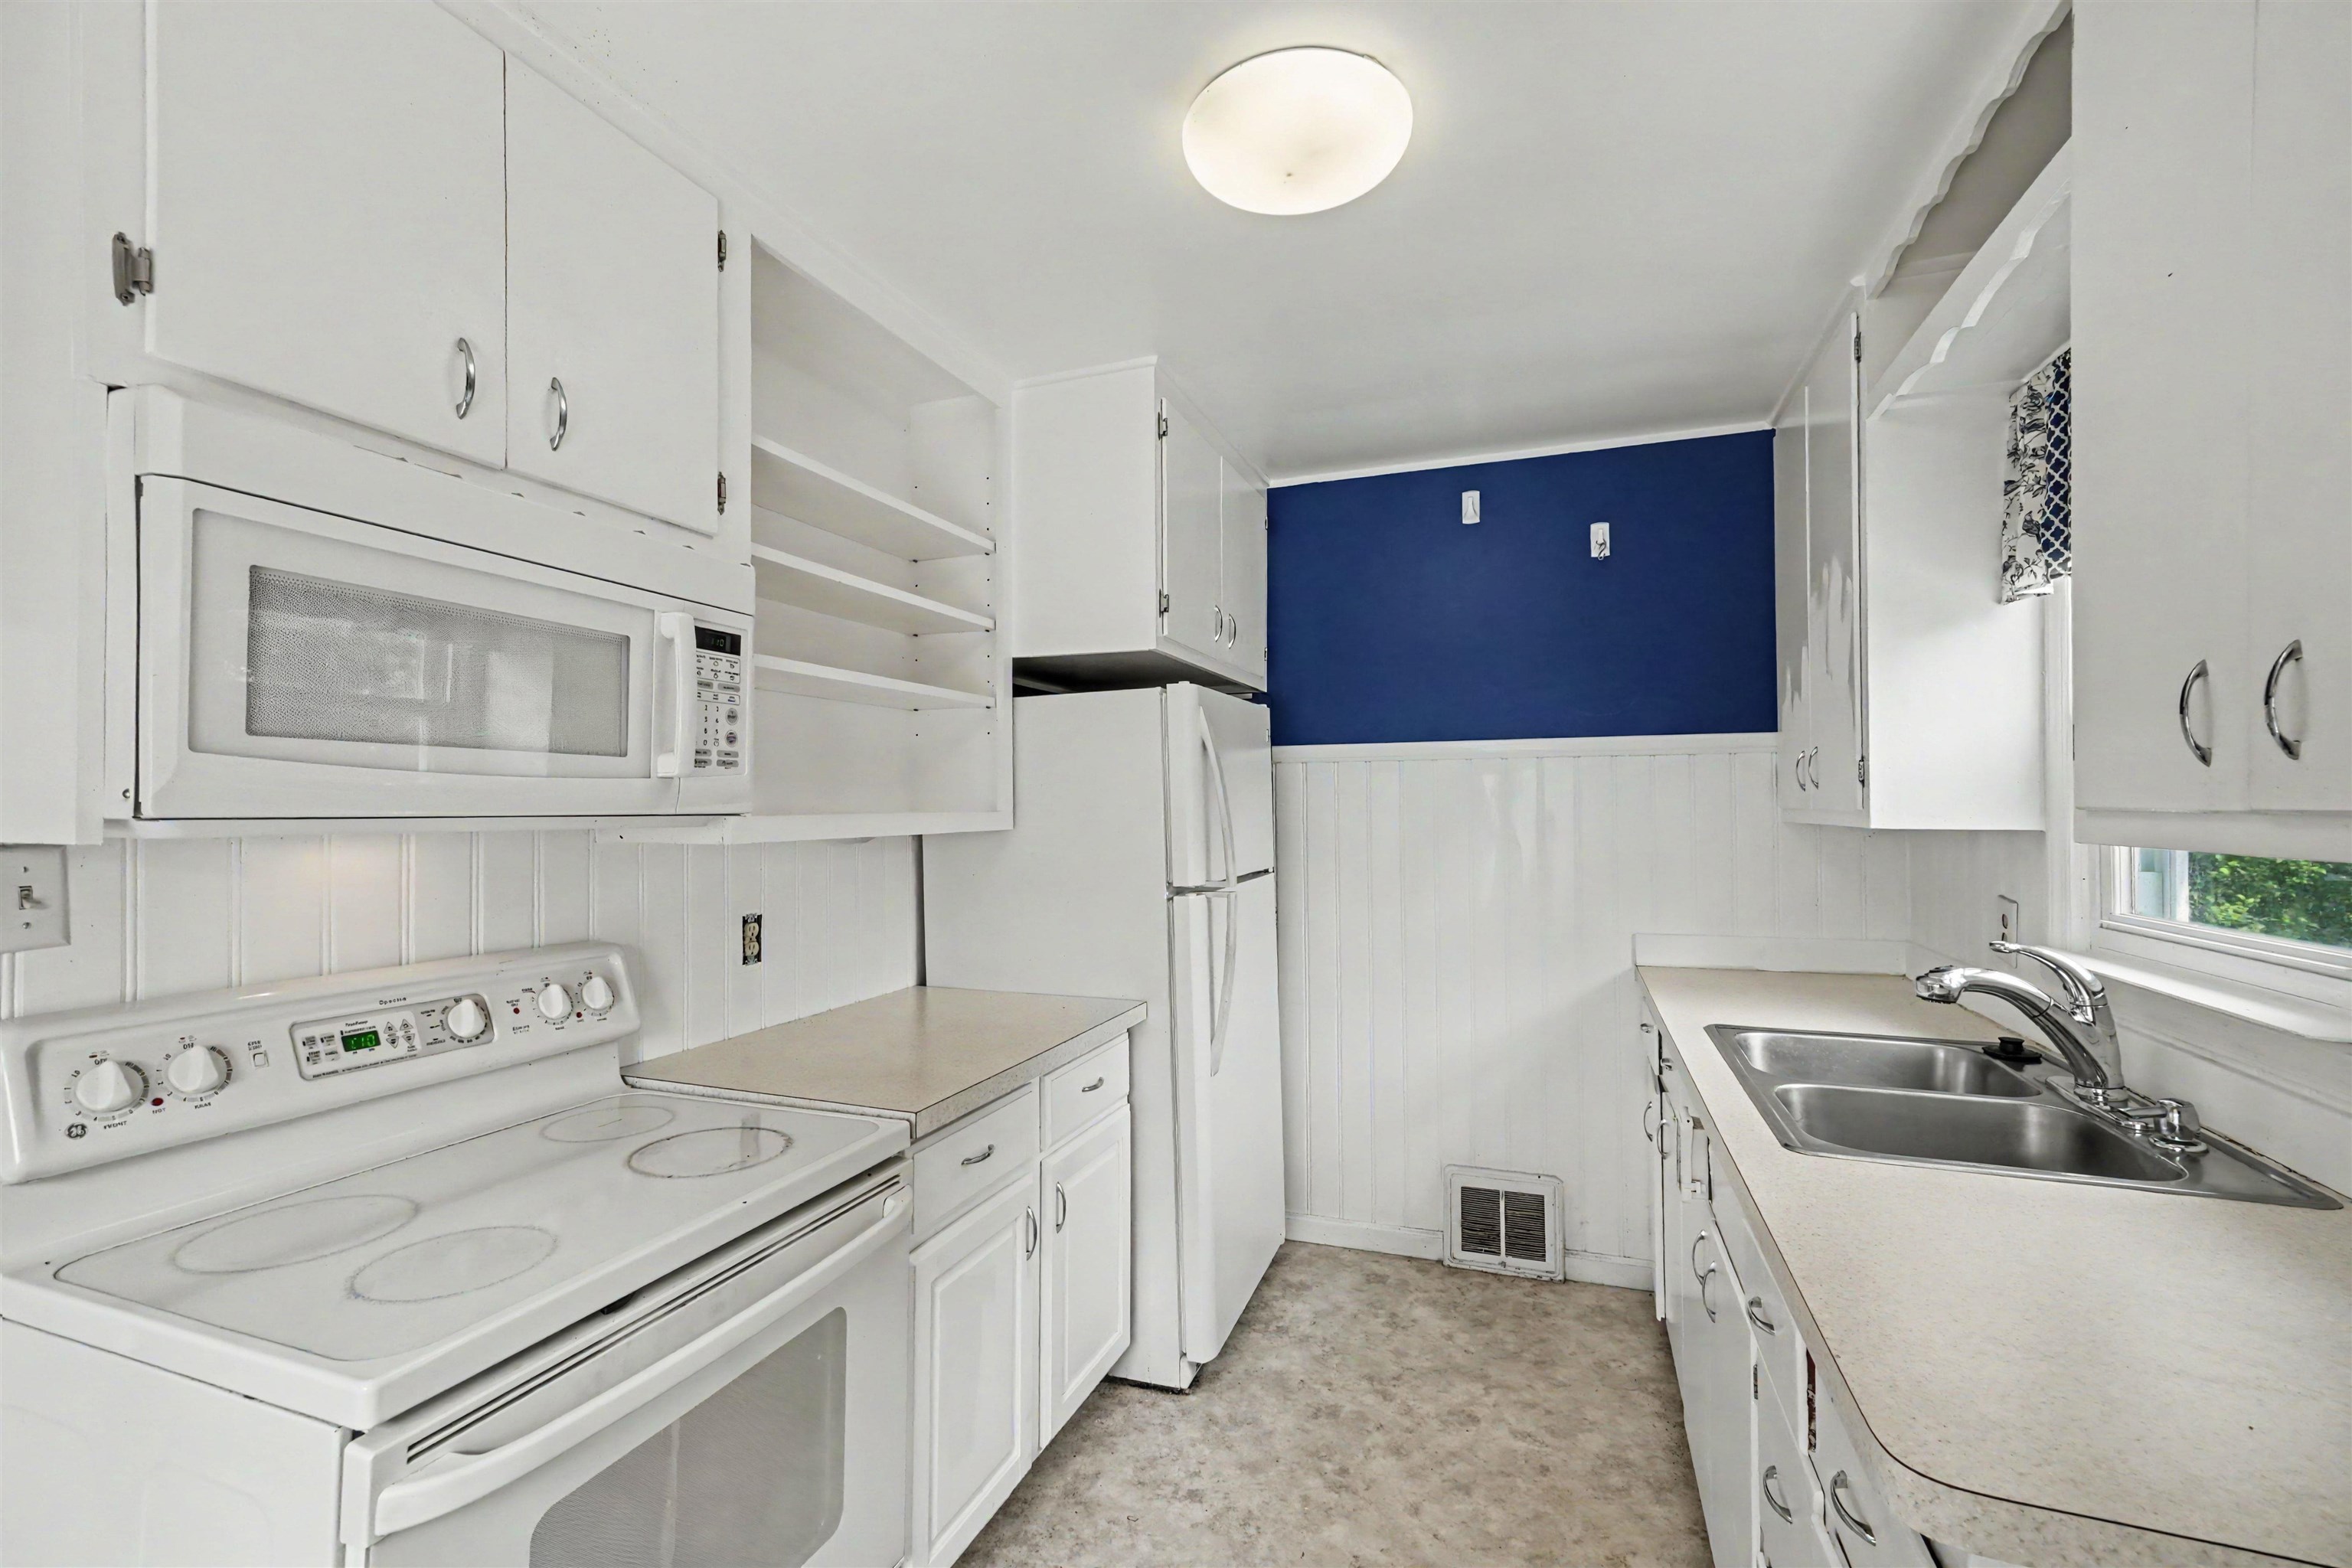
Kitchen: 12x7
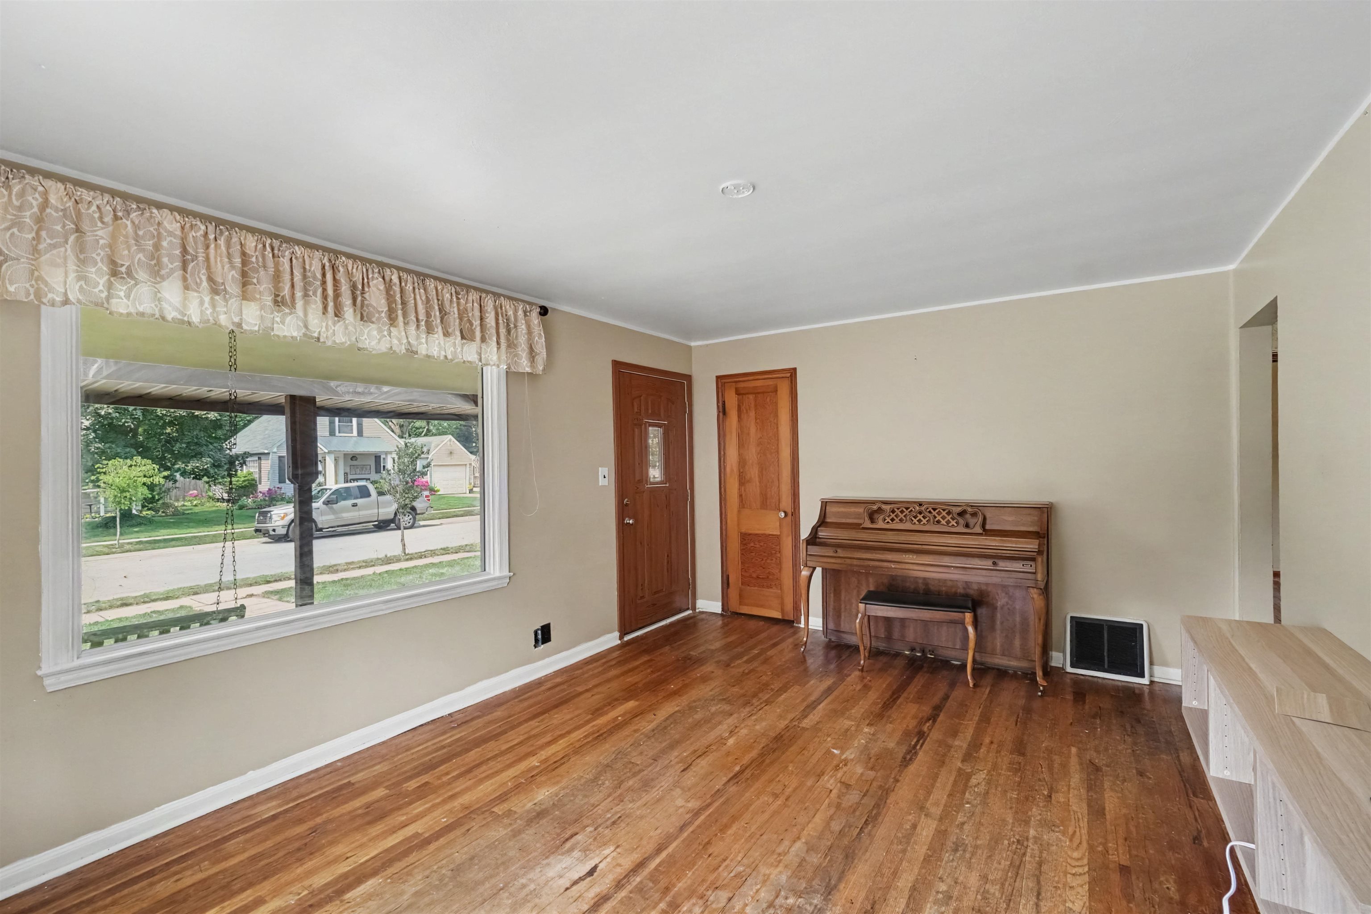
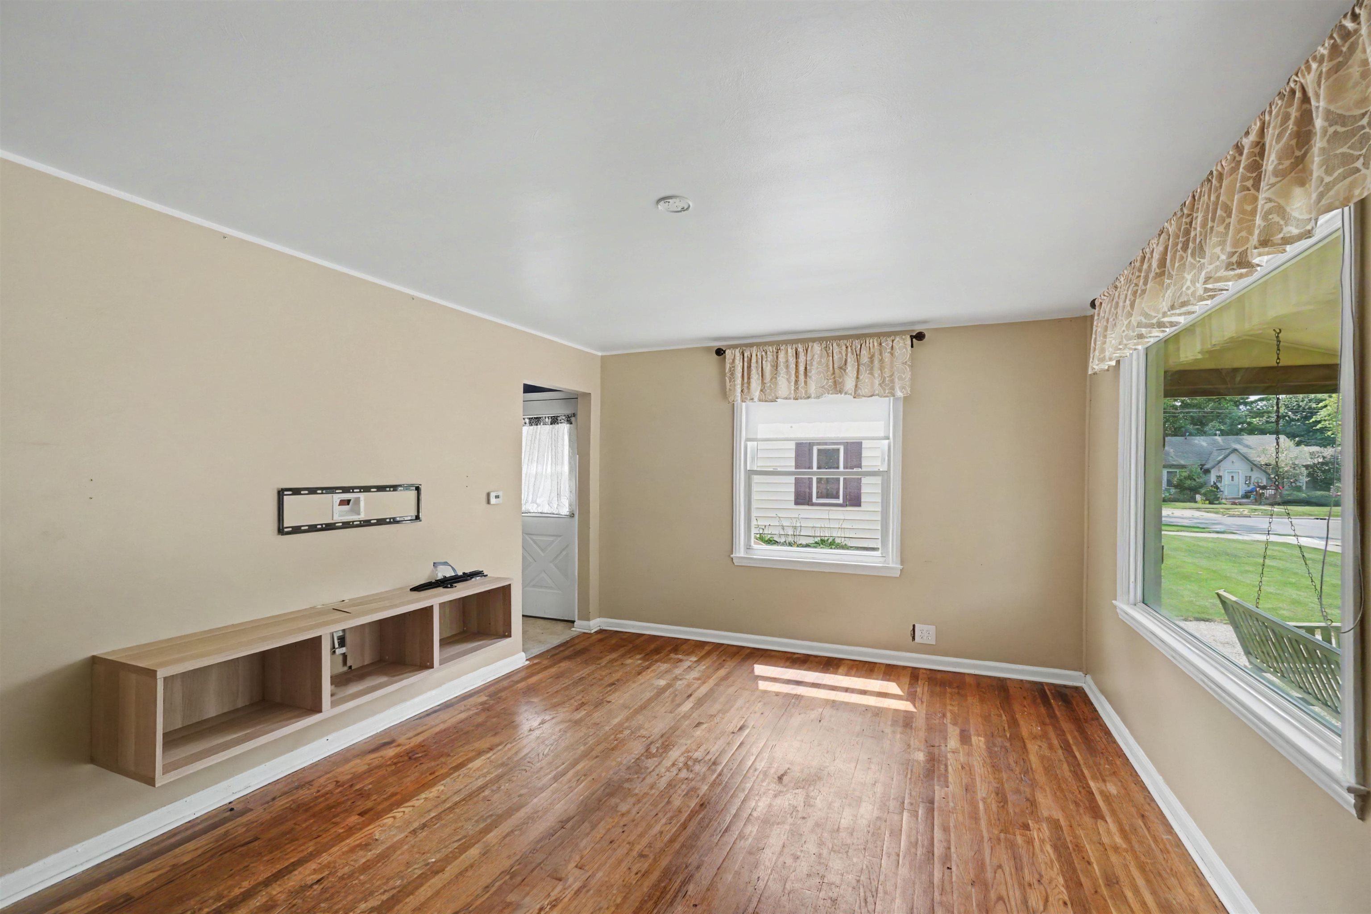
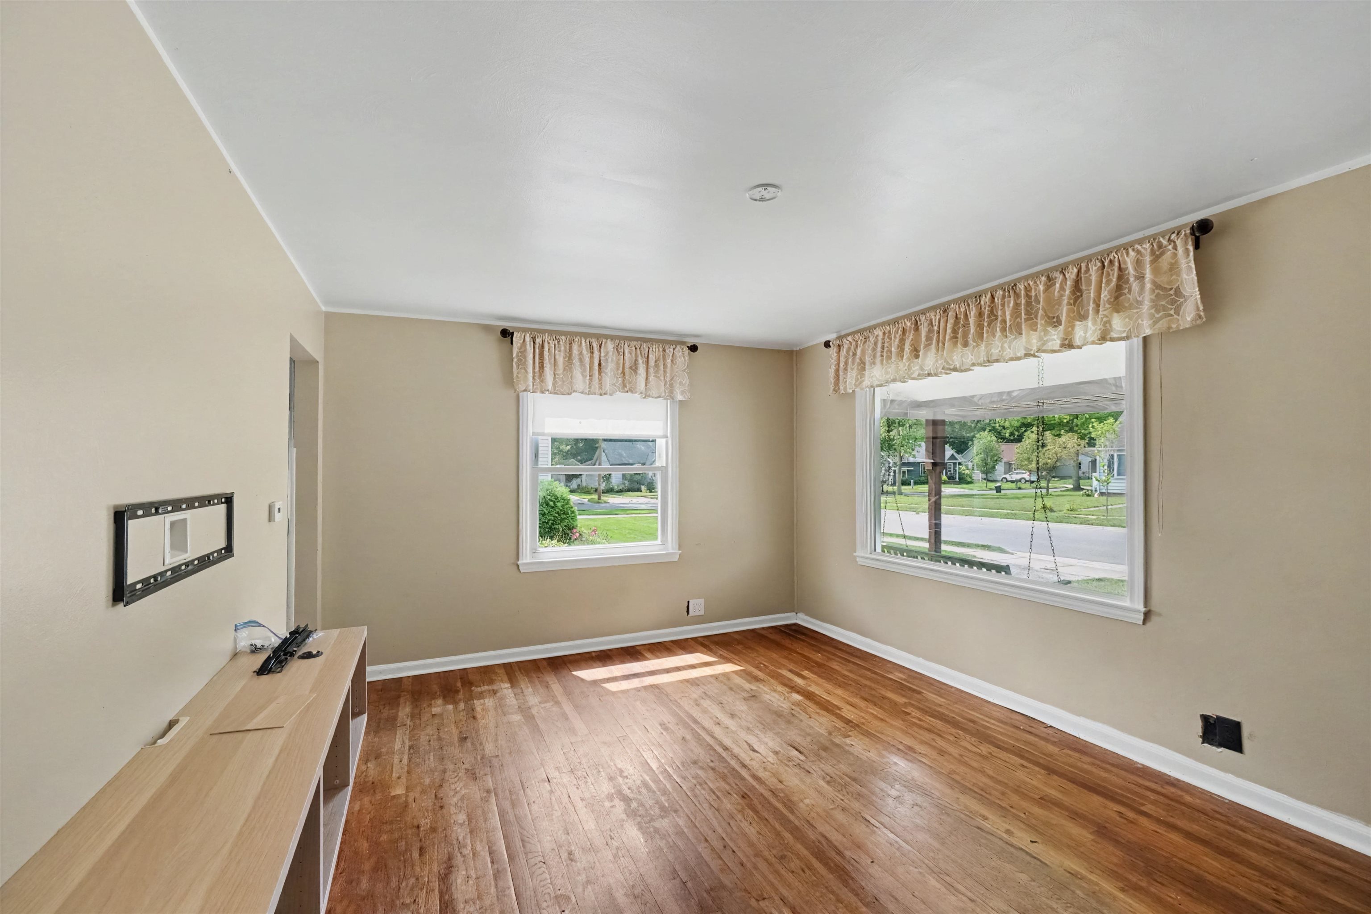
Livingroom: 15x11
Pole Buildings:
Garage: 2.5
Garage Description: Detached Garage
Exterior: Vinyl Siding
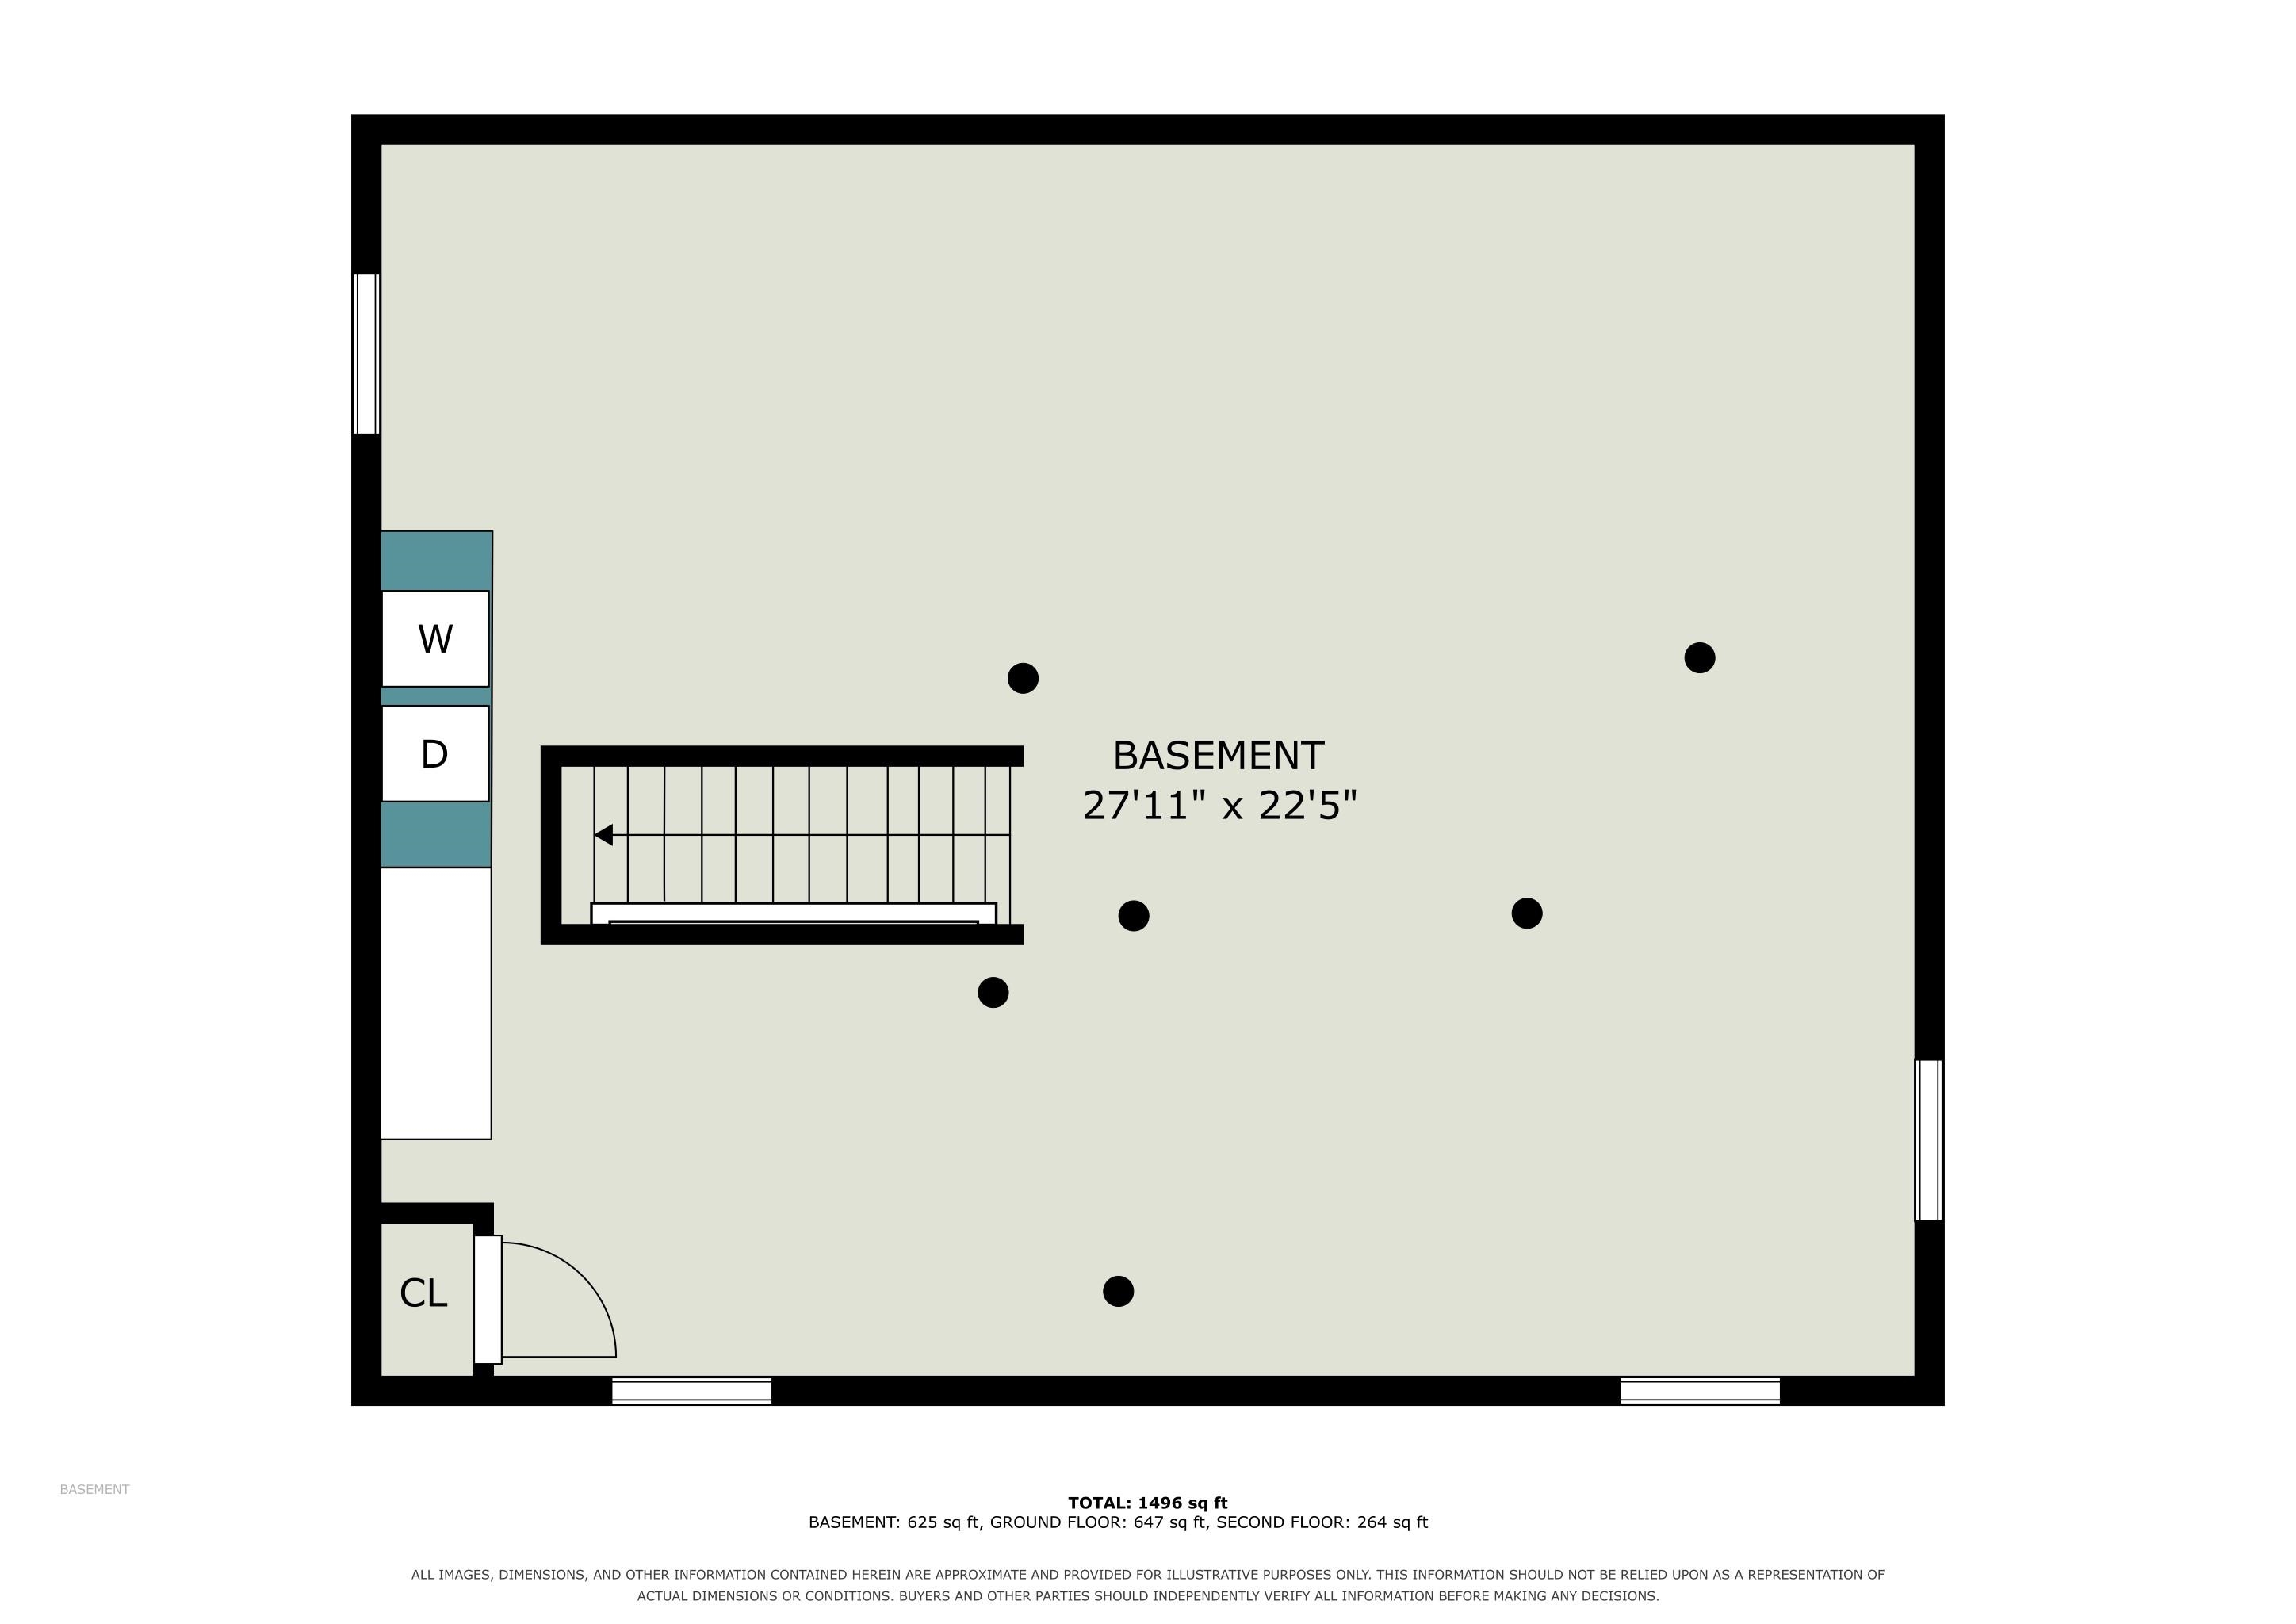
Basement: Yes
Basement Description: Block
Foundation : Basement
Appliances: Dryer,Microwave,Range/Oven,Refrigerator,Washer
Cooling: Ceiling Fan(s),Central A/C,Wall/Window A/C
Heating: Forced Air
Fuel: Natural Gas
Waste: Public Sanitary
Watersource: Public Water
Tax, Fees & Legal
Est. Summer Taxes: $1,527
Est. Winter Taxes: $398
HOA fees:

Information provided by Midland Board of REALTORS
® Copyright 2026
All information provided is deemed reliable but is not guaranteed and should be independently verified. Participants are required to indicate on their websites that the information being provided is for consumers' personal, non-commercial use and may not be used for any purpose other than to identify prospective properties consumers may be interested in purchasing.
Listing By: Jamie Broderick of eXp Realty, Phone: