$643,900 for Sale
1111 n water, bay city, MI 80708
| Beds 3 | Baths 2 | 2,170 Sqft |
|
1 of 48 |
Property Description
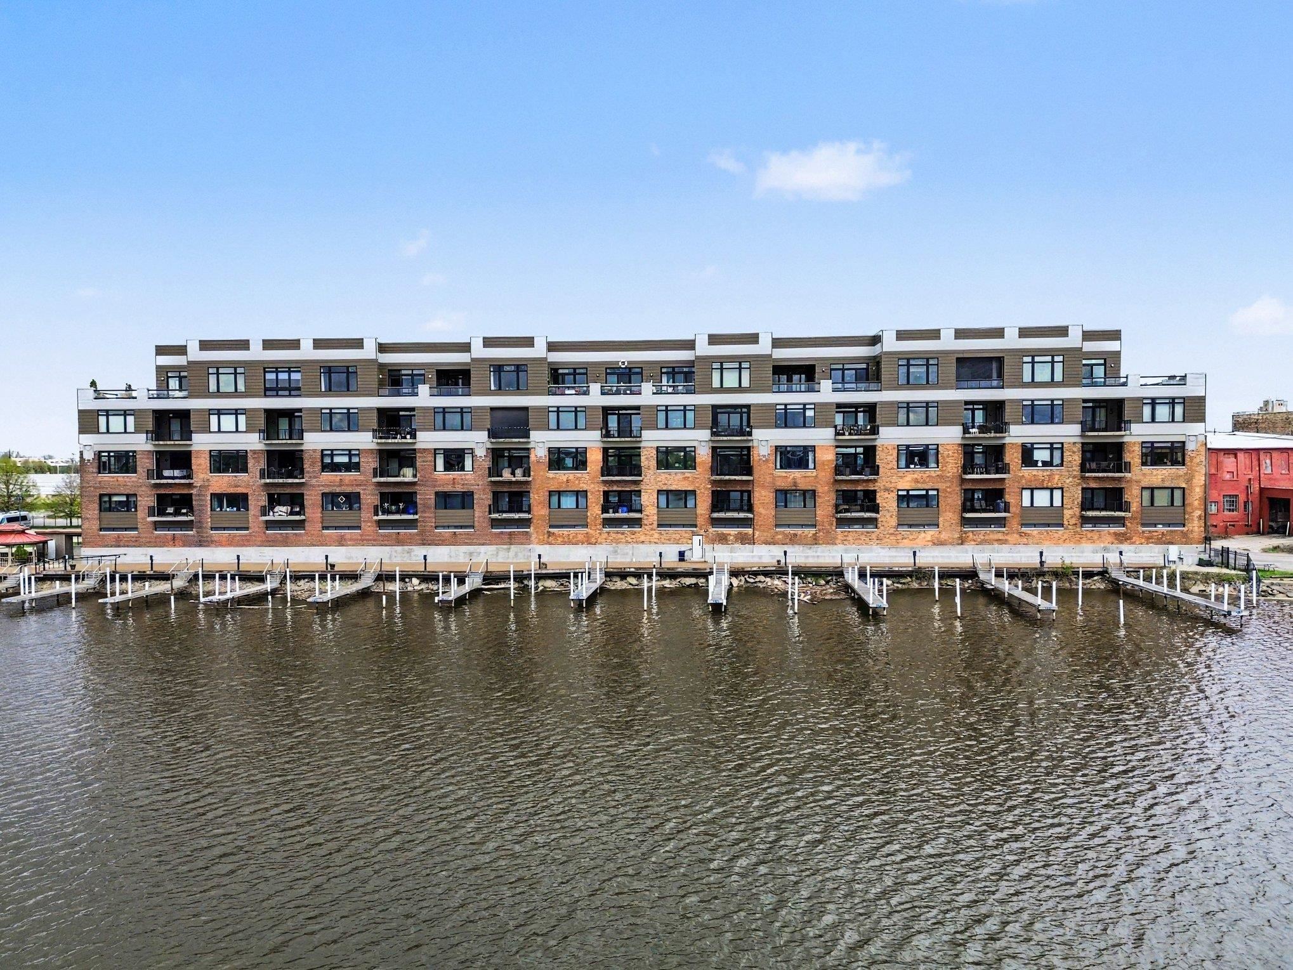
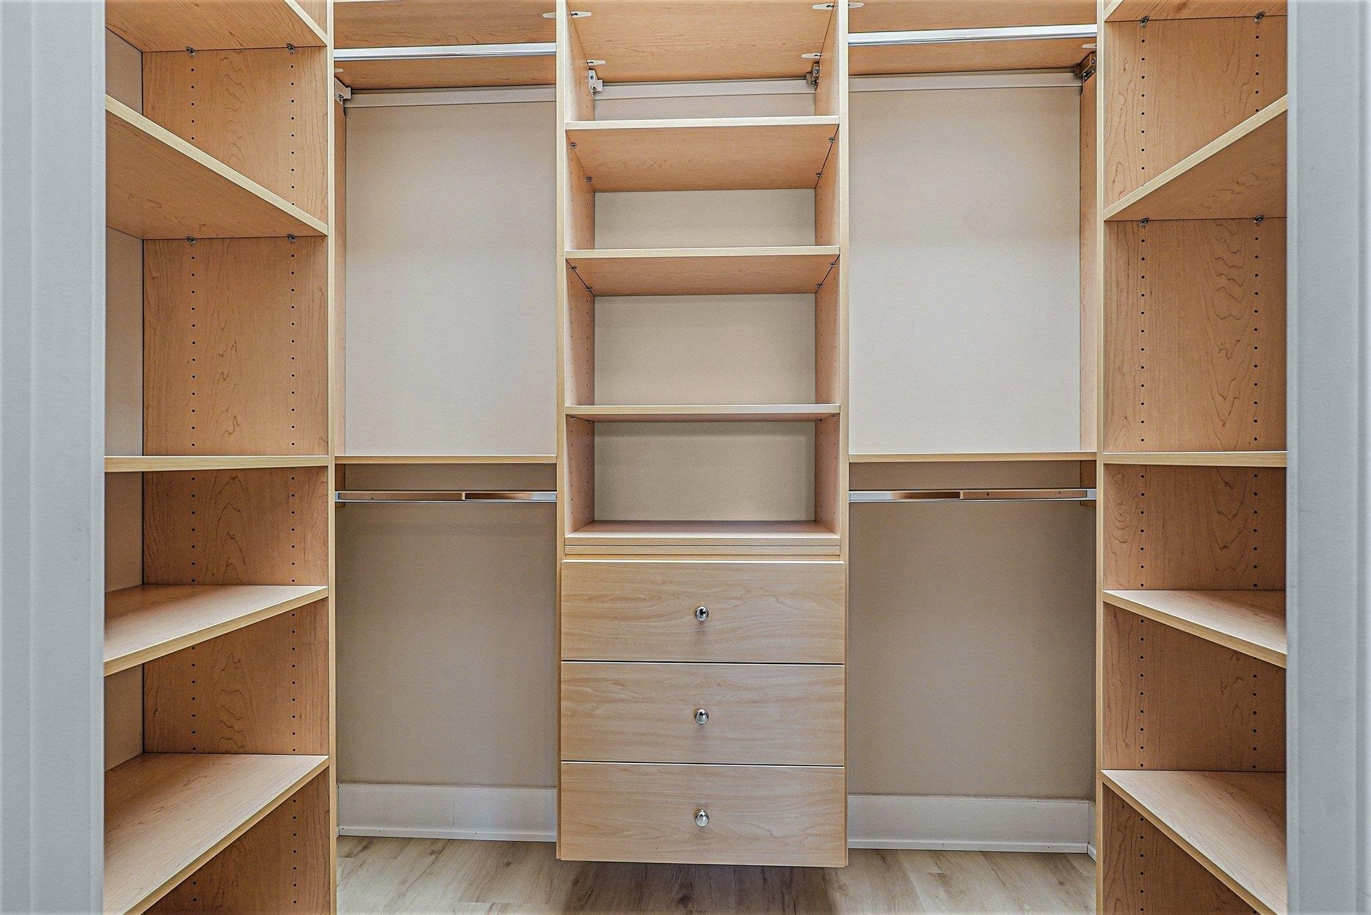
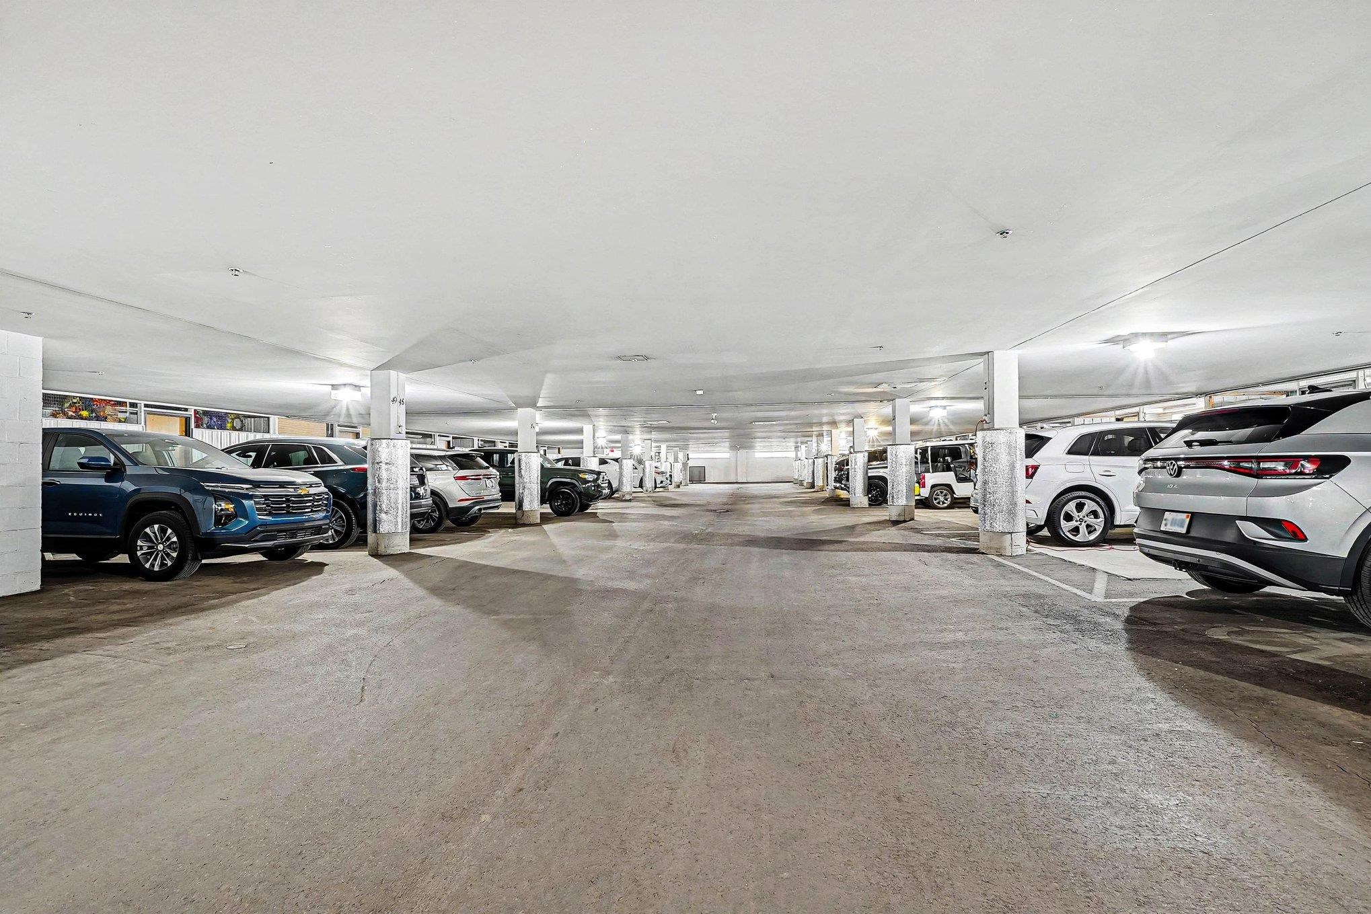
Wake up each morning to stunning waterfront views! This beautifully designed and newly renovated condo combines luxury, comfort, and effortless living in one unforgettable setting. Large windows fill the condo with natural light and panoramic views that can be enjoyed from nearly every room. The private balcony with custom retractable sunshade creates the perfect space for relaxing, entertaining, or simply taking in the scenery. Inside, the open layout feels both elegant and inviting. The spacious living and dining areas flow seamlessly together, creating an ideal setup for everyday living or hosting guests. The kitchen is thoughtfully designed with high end appliances, quartz countertops, abundant cabinetry, and a large island that naturally becomes the center of the home. The primary suite offers a peaceful retreat with generous space, balcony access, a large walk-in closet, and a spa-like bathroom. Additional bedrooms provide flexibility for guests, a home office, or den space. A beautifully finished second bathroom and additional storage throughout the condo add convenience. Residents enjoy secure parking, private storage, and access to beautifully maintained shared spaces such as a gathering space for hosting events,a library, a private gym, a sewing and crafting room, and even a woodshop making everyday living feel elevated. Whether you are entertaining friends and family or enjoying a quiet evening watching the sunset over the Saginaw River, this condo offers a lifestyle that feels both refined and welcoming.
Waterfront
Water Name: saginaw river
Water Description: Water View,Waterfront
General Information
Sale Price: $643,900
Price/SqFt: $297
Status: Active
MLS#: bcami50207827
City: bay city
Post Office: bay city
Schools: bay city school district
County: Bay
Bedrooms:3
Bathrooms:2 (2 full, 0 half)
House Size: 2,170 sq.ft.
Acreage:
Year Built: 2007
Property Type: Condominium
Style: Condo/Ranch 2nd Flr or Above
Features & Room Sizes
Bedroom 1: 17x12
Bedroom 2 : 16x15
Bedroom 3: 14x12
Bedroom 4:
Family Room:
Greatroom:
Dinning Room: 17x8
Kitchen: 15x11
Livingroom: 21x17
Pole Buildings:
Garage: 2
Garage Description: Basement Access
Exterior: Brick
Exterior Misc: Exterior Balcony,Lawn Sprinkler,Sidewalks,Storms/Screens,Street Lights
Basement: Yes
Basement Description: Poured
Foundation : Basement
Appliances: Dishwasher,Dryer,Intercom,Range/Oven,Refrigerator,Washer
Cooling: Central A/C
Heating: Heat Pump(s)
Fuel: Geothermal
Waste: Public Sanitary
Watersource: Public Water
Tax, Fees & Legal
Est. Summer Taxes: $8,053
Est. Winter Taxes: $2,147
HOA fees:

Information provided by Midland Board of REALTORS
® Copyright 2026
All information provided is deemed reliable but is not guaranteed and should be independently verified. Participants are required to indicate on their websites that the information being provided is for consumers' personal, non-commercial use and may not be used for any purpose other than to identify prospective properties consumers may be interested in purchasing.
Listing By: The Real Estate Specialists of Berkshire Hathaway HomeServices, Bay City, Phone: 989-892-8888